
MİMARİ · SHOWROOM & CEPHEArchitecture · Showroom & Façade
Duman Mimarlık Aksan
Duman Mimarlık'ın Aksan için tasarladığı showroom ve ofis binasının mimari fotoğraf çekimi. İç mekânın traverten yüzeylerinden cam merdivenine, gündüz vitrininden alacakaranlık cephe aydınlatmasına kadar yapı, hem perakende hem kurumsal yüzüyle belgelendi. An architectural photography session of the showroom and office building Duman Mimarlık designed for Aksan. From the travertine surfaces and glass staircase of the interior to the daytime storefront and the twilight façade lighting, the building was documented in both its retail and corporate faces.
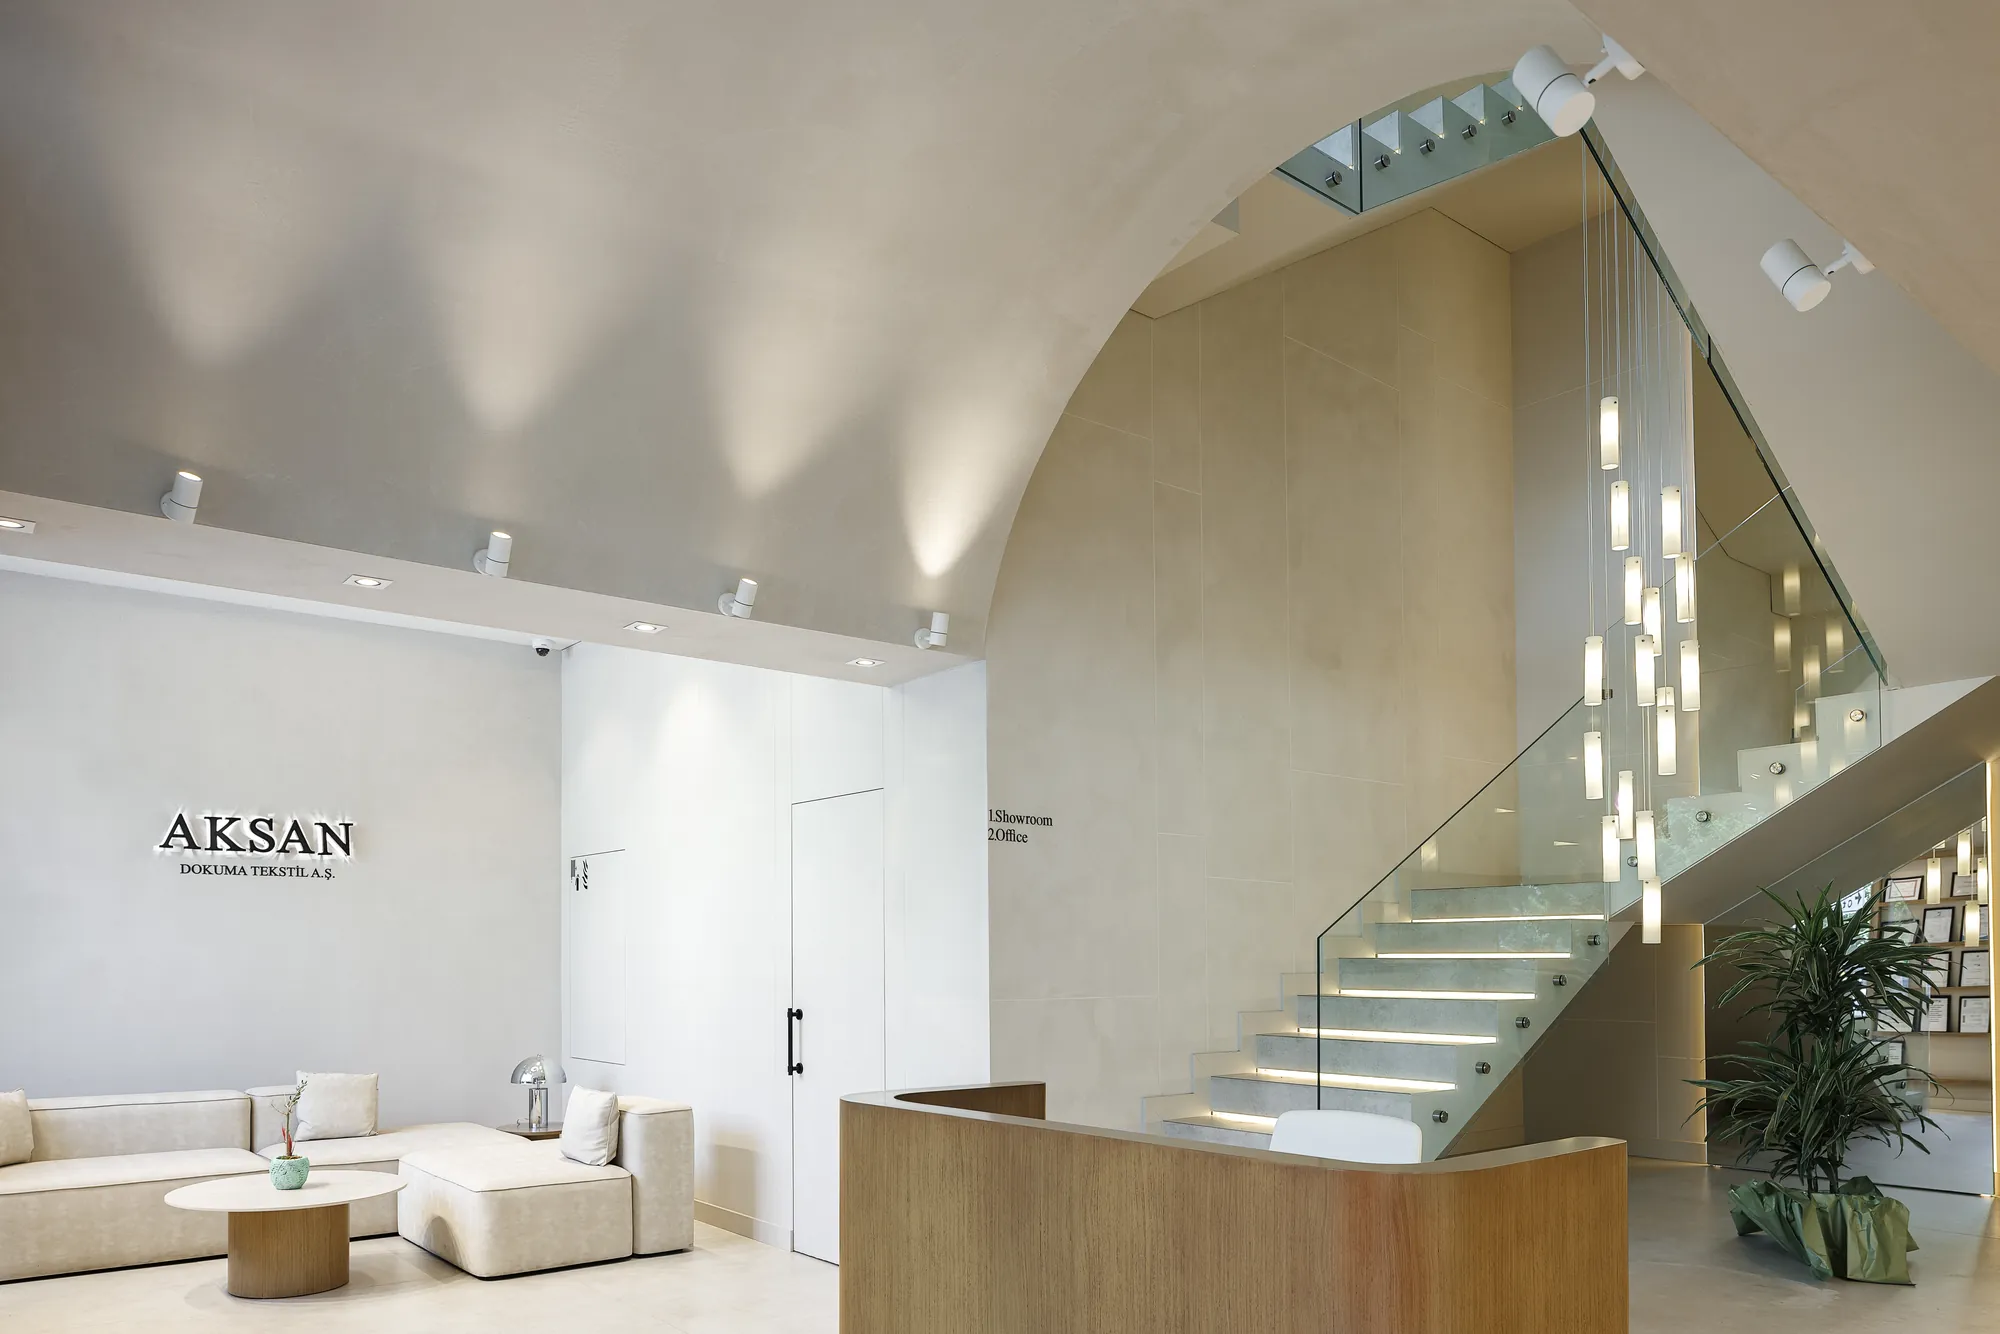
Duman Mimarlık, Aksan için tasarladığı showroom ve ofis binasının tamamlanmasının ardından yapının mimari kimliğini belgelemek üzere bu çekimi talep etti. Amaç; perakende vitrini, danışma alanları ve kurumsal cepheyi tek bir görsel anlatı içinde birleştirerek hem stüdyonun portfolyosuna hem de markanın iletişimine hitap eden bir arşiv oluşturmaktı.
Following the completion of the showroom and office building it designed for Aksan, Duman Mimarlık commissioned this shoot to document the architectural identity of the structure. The aim was to unite the retail storefront, the consultation areas and the corporate façade within a single visual narrative — an archive serving both the studio's portfolio and the brand's communication.
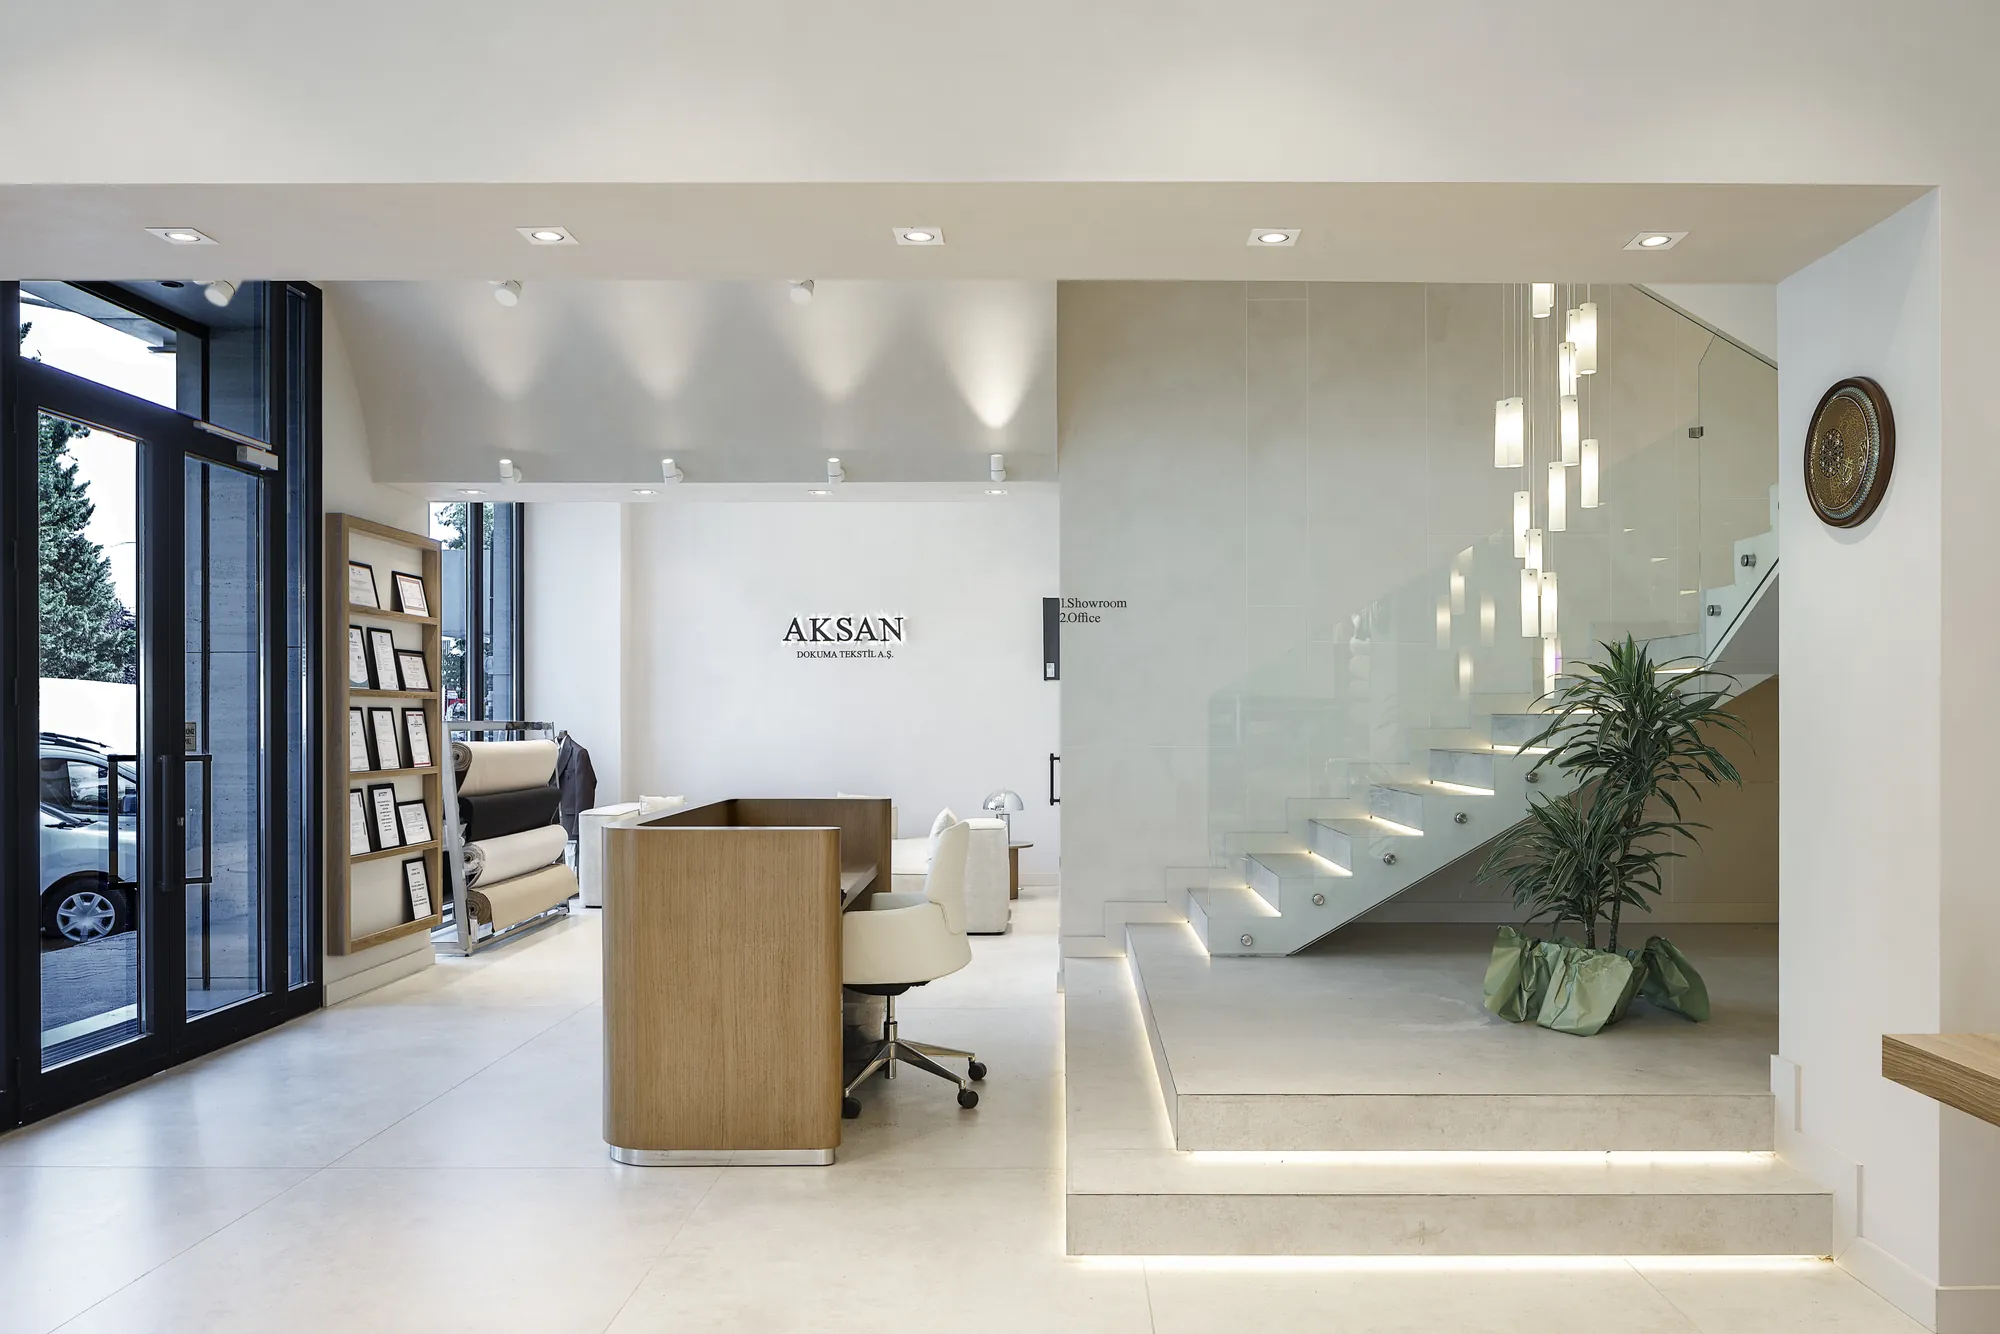
İç mekânın omurgasını, kavisli tonoz tavan ile onu izleyen cam korkuluklu merdiven kurar. Travertenin açık tonu, ahşabın sıcaklığı ve zeminin yumuşak yansımaları bir arada dengelenirken; ışığı, mekânın mevcut spot düzenini bozmadan, malzeme dokularını ortaya çıkaracak biçimde konumlandırmak çekimin ilk kararı oldu.
The backbone of the interior is formed by the curved vaulted ceiling and the glass-balustraded staircase that follows it. While the pale tone of the travertine, the warmth of the timber and the soft reflections of the floor are held in balance, the first decision of the shoot was to position the light so it revealed the material textures — without disturbing the space's existing spot lighting.
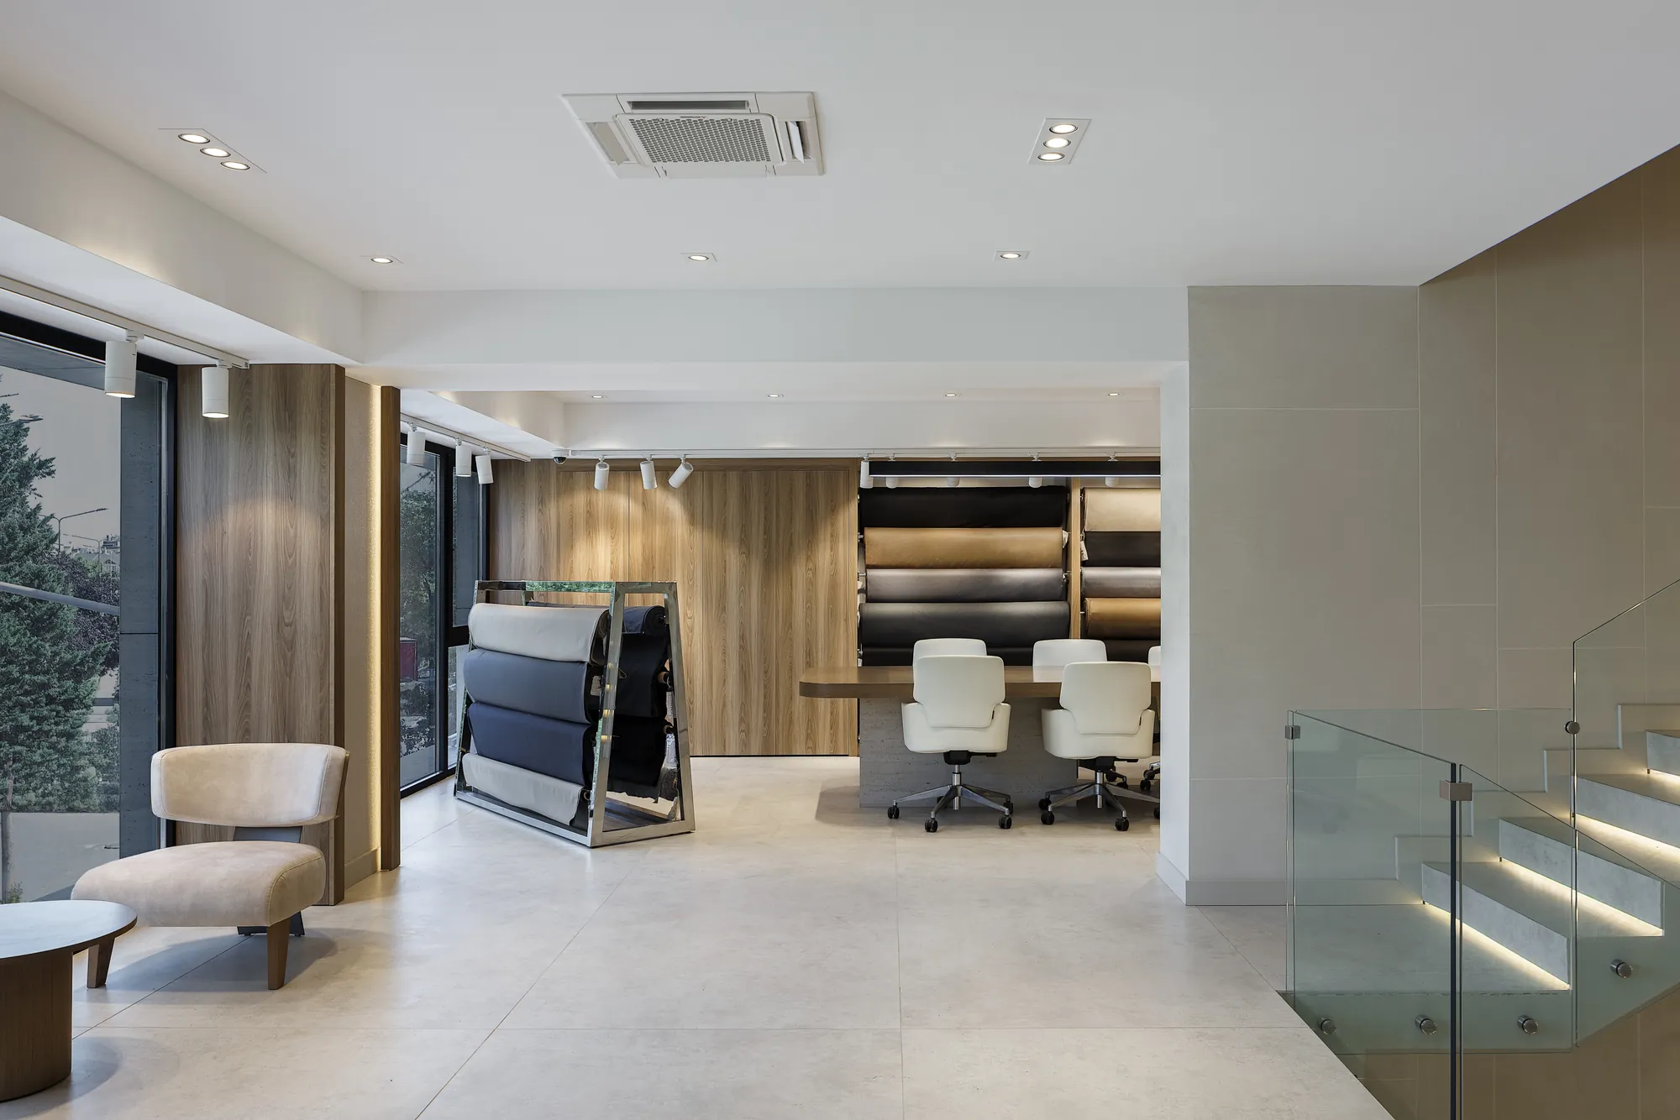
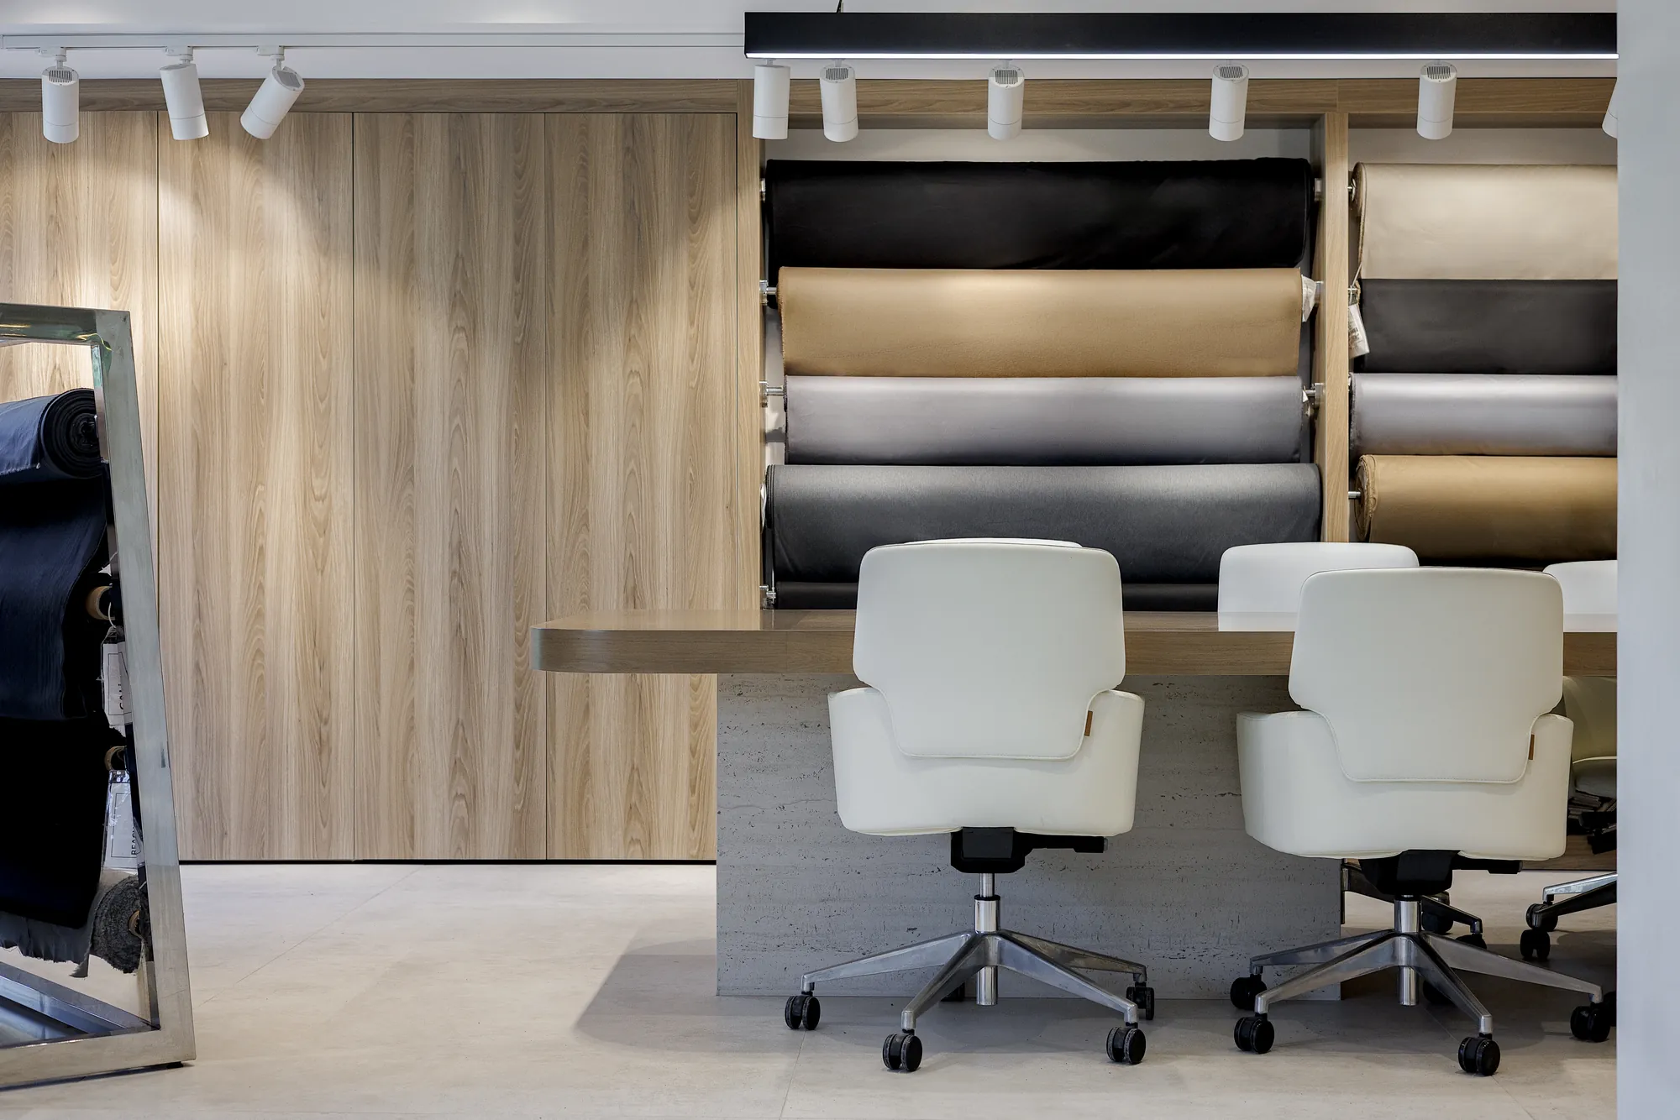
Danışma ve teşhir alanları, showroom deneyiminin kalbini oluşturuyor. Duvar boyunca uzanan malzeme panoları ile önündeki çalışma masası, bir arada değerlendirildiğinde markanın hem ürün hem hizmet yüzünü tek bir çerçevede buluşturuyor. İkili kareler, açık teşhir ile özel görüşme düzeni arasındaki geçişi yan yana anlatıyor.
The consultation and display areas form the heart of the showroom experience. The material panels running along the wall and the work desk before them, read together, bring the brand's product face and service face into a single frame. The paired images narrate, side by side, the transition between open display and the private meeting layout.
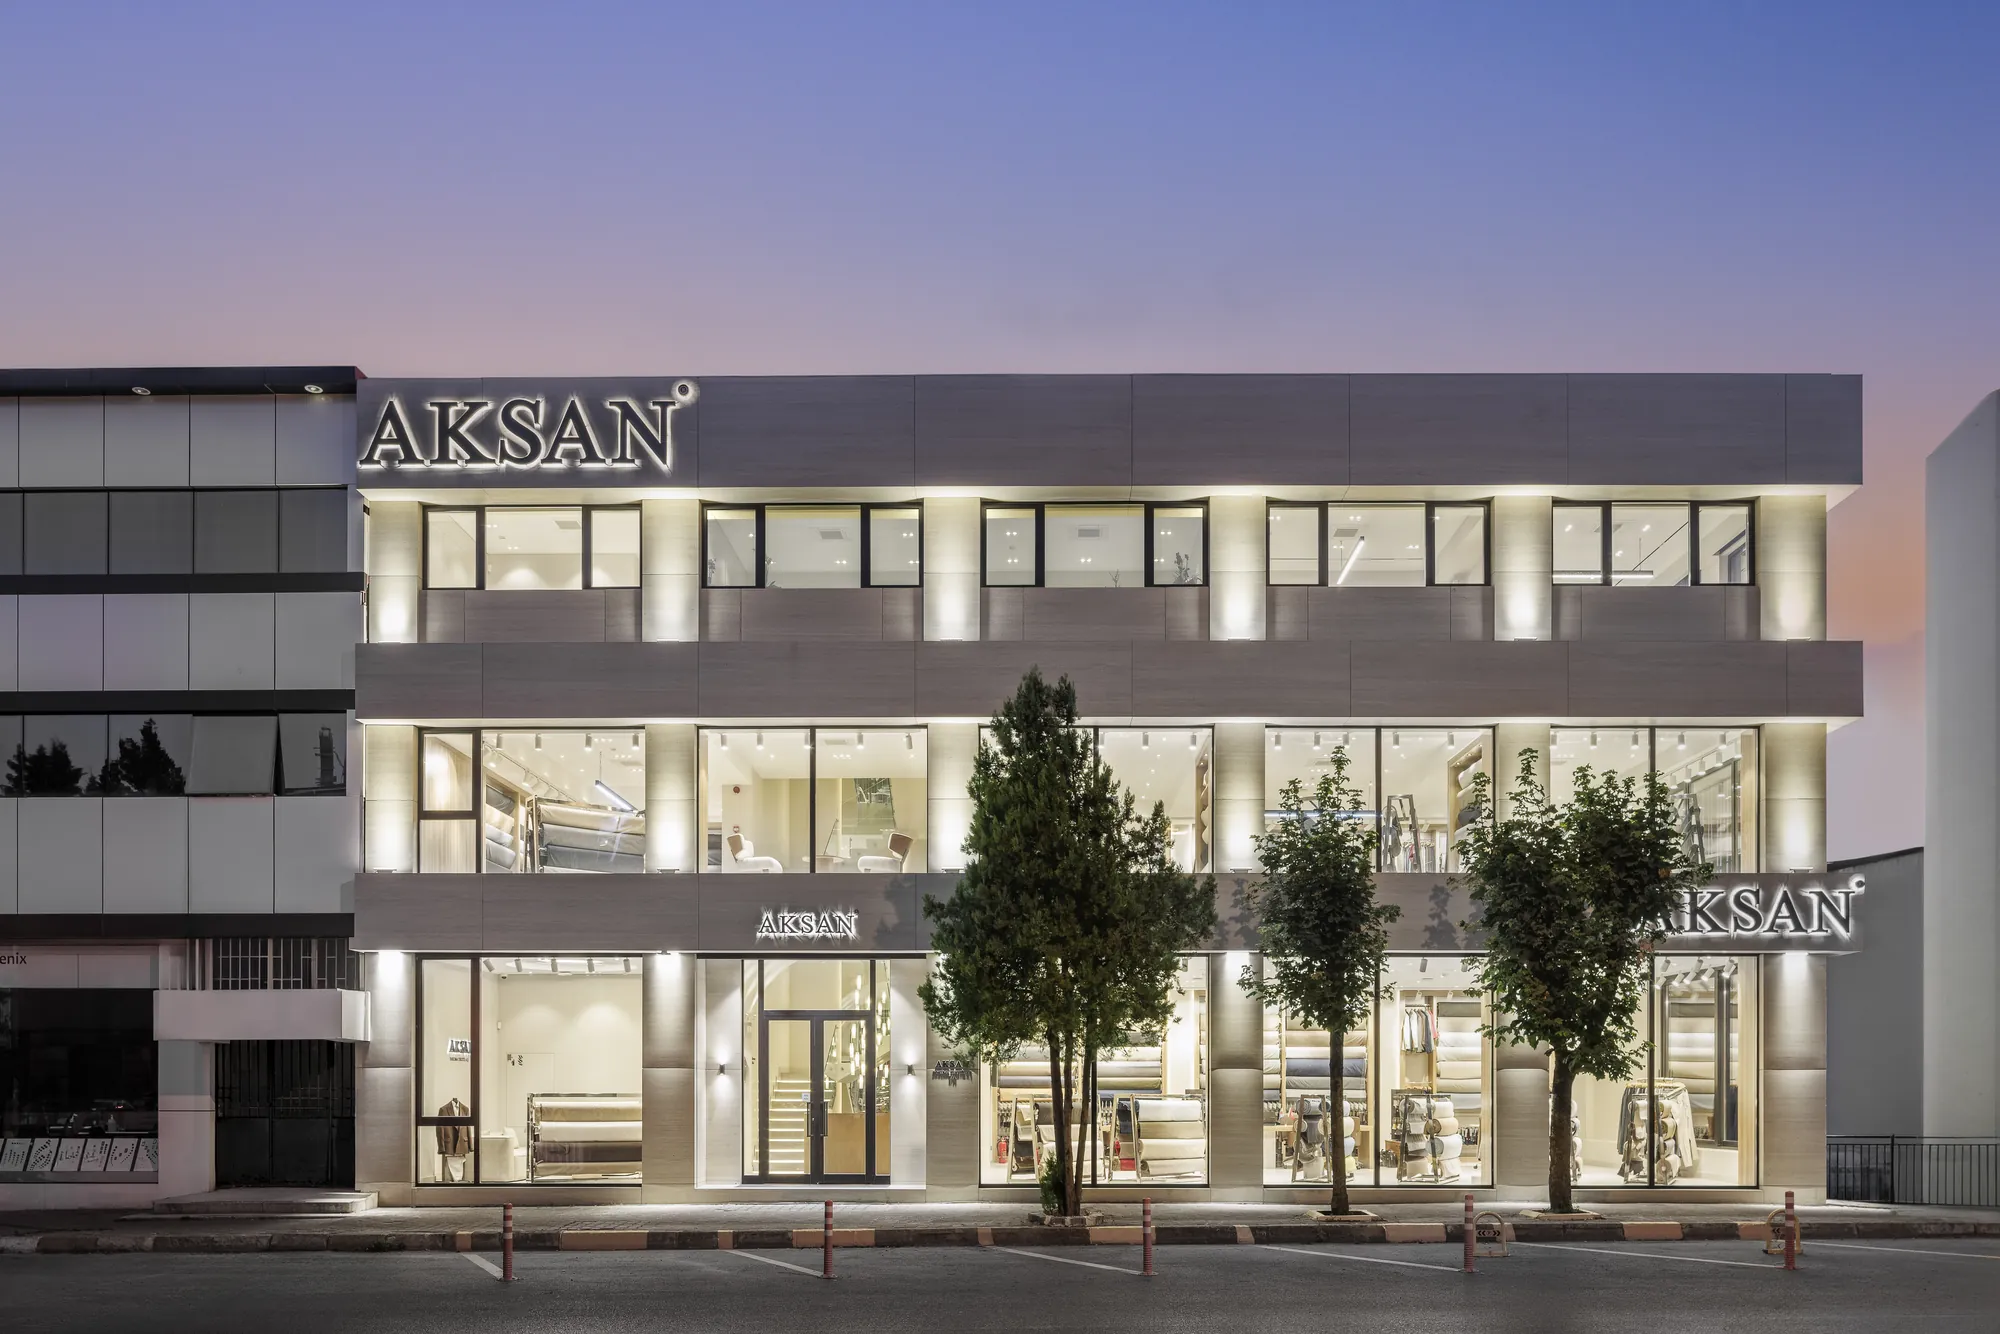
Cephe çekimi, günün maviye dönen son ışığında (blue hour) gerçekleştirildi. İç aydınlatmanın dengeyi sağladığı bu kısa zaman aralığında, vitrinlerin sıcak ışığı ile gökyüzünün soğuk tonu arasındaki kontrast, binayı sokağın içinde bir vitrin gibi öne çıkarıyor. Bu kare, projenin kurumsal yüzünü tek bir bakışta özetliyor.
The façade was photographed in the last blue-hour light of the day. In this narrow window — when interior lighting brings the exposure into balance — the contrast between the warm glow of the storefronts and the cool tone of the sky makes the building read like a display case within the street. This frame sums up the corporate face of the project in a single glance.
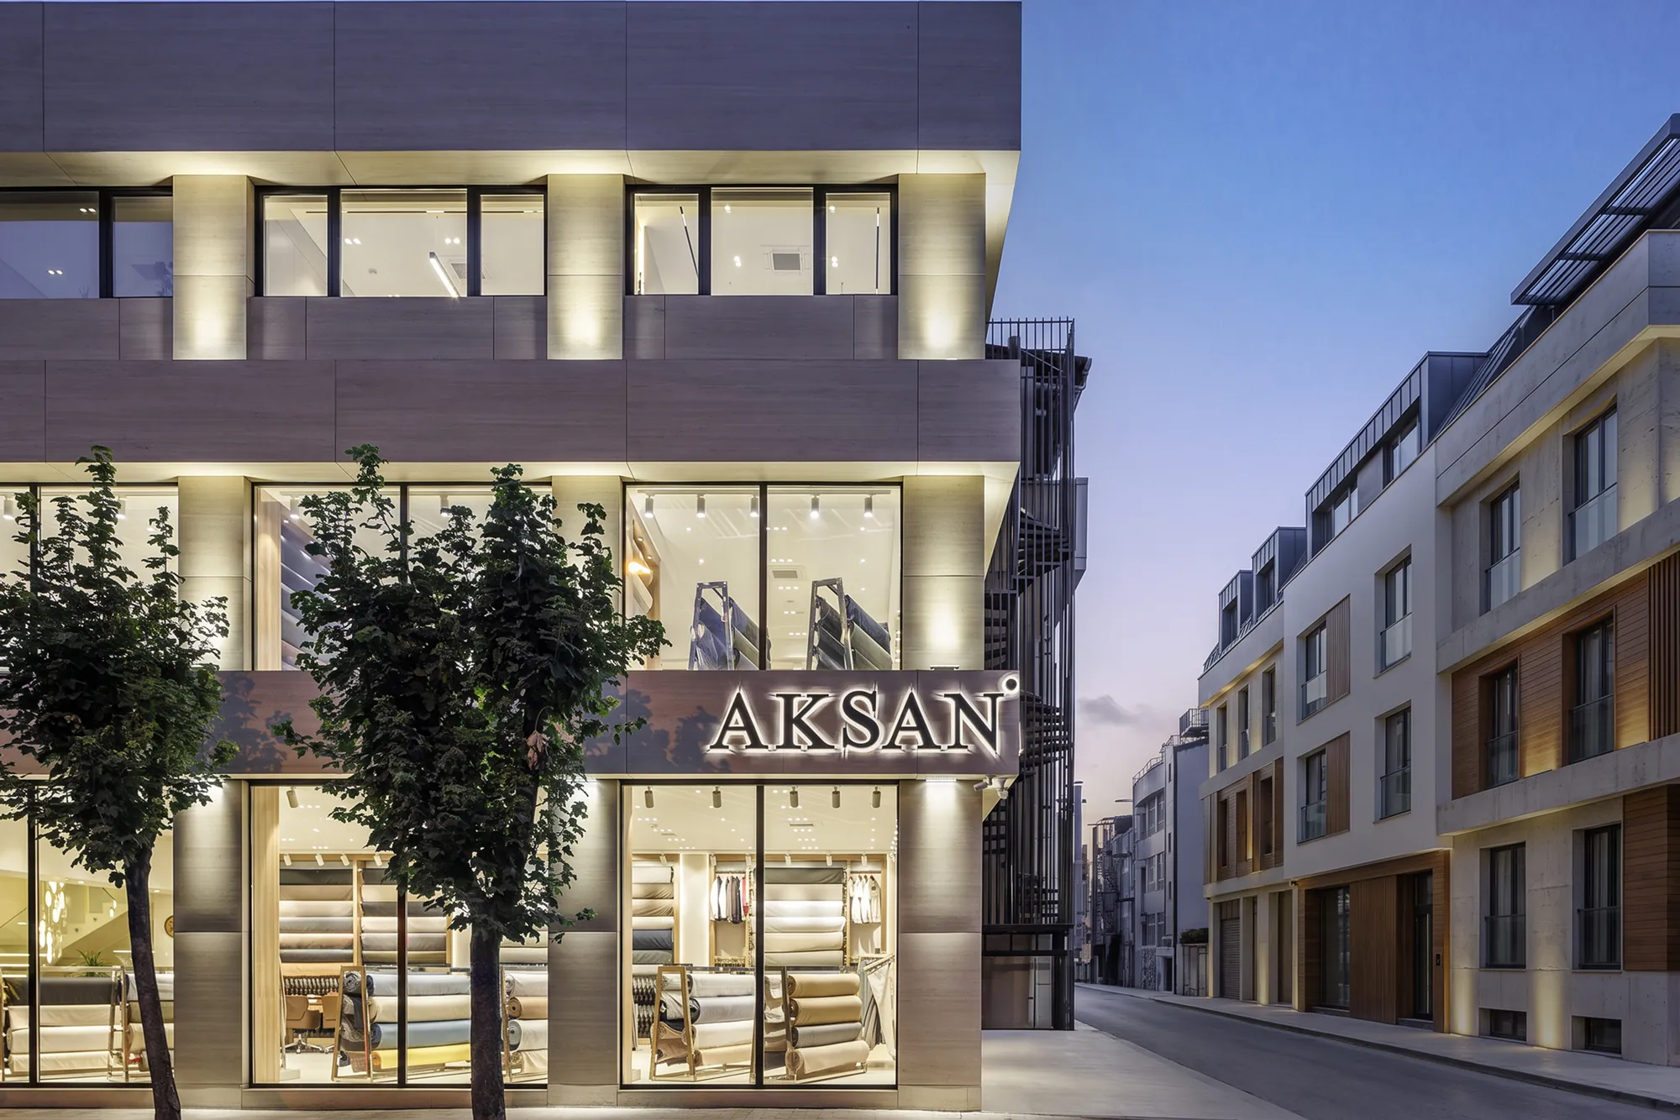
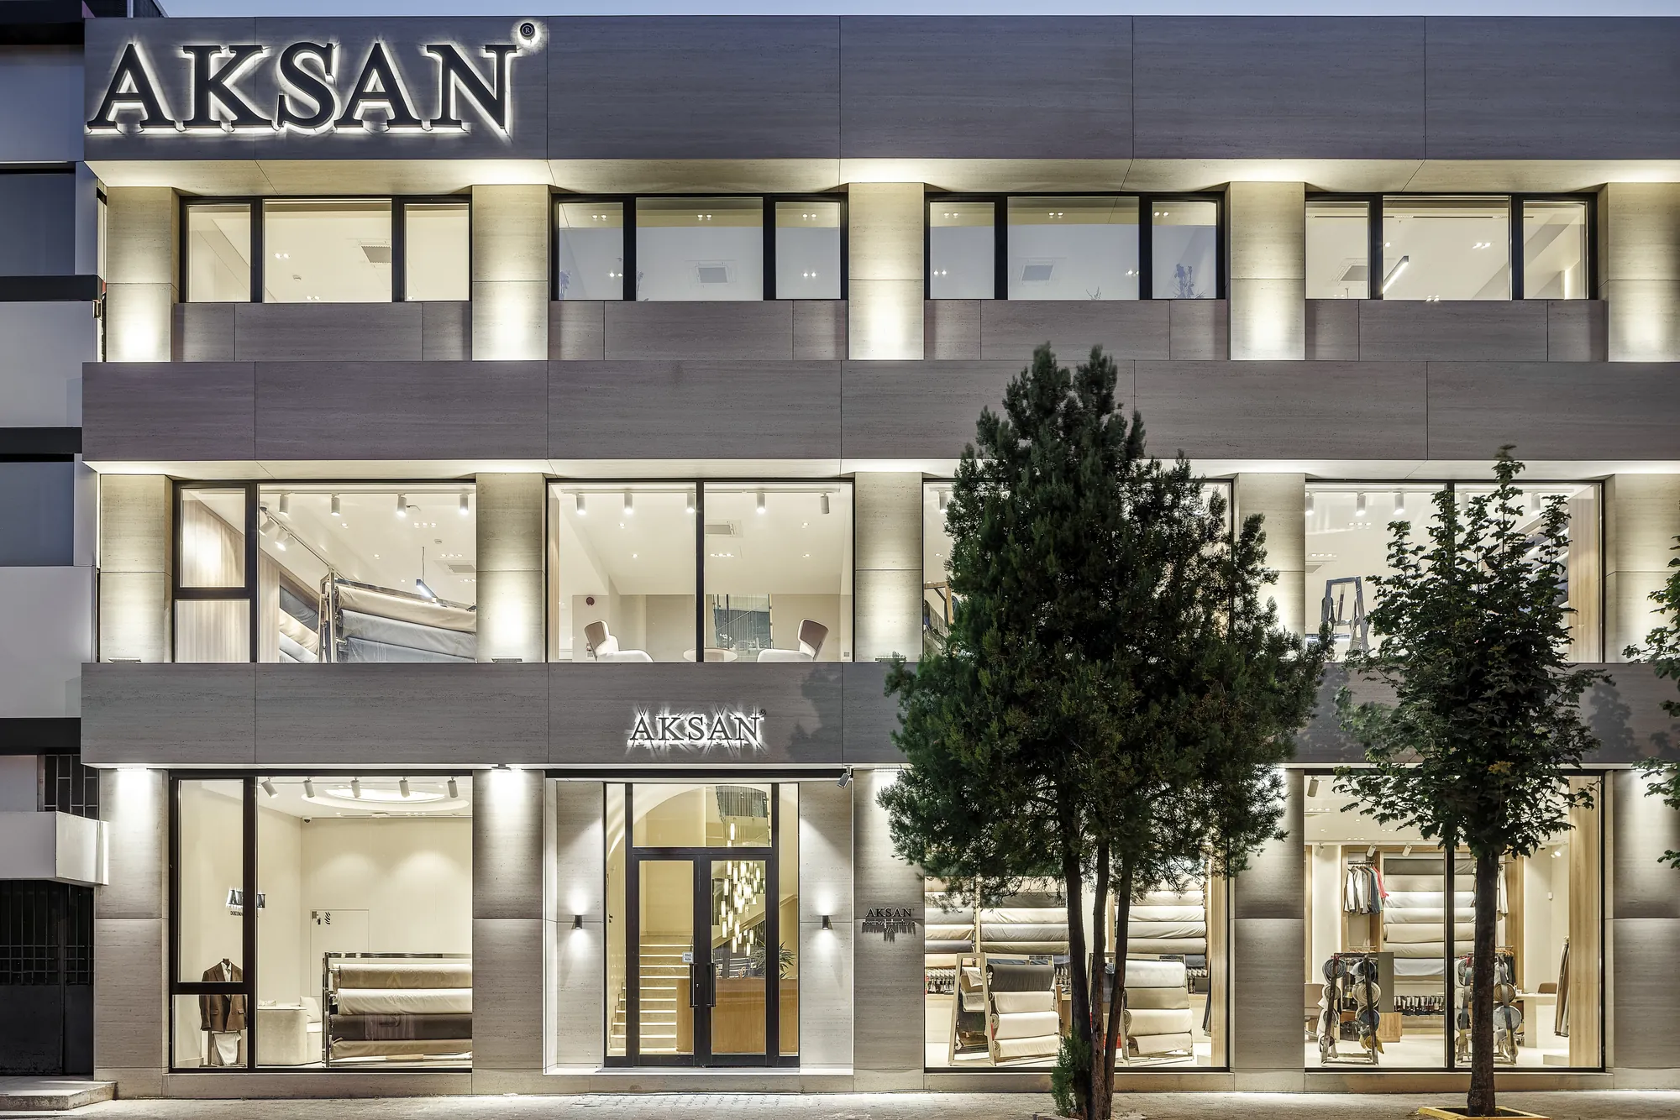
Cephe, farklı açılardan ele alındığında yapının sokakla kurduğu ilişkiyi ortaya koyuyor. Köşe perspektifi binanın kütlesel duruşunu, önden çekim ise vitrin ritmini ve katlar arası şeffaflığı vurguluyor. İki kare birlikte, Aksan'ın kentsel dokudaki yerini bütünlüklü biçimde tanımlıyor.
Approached from different angles, the façade reveals the relationship the building establishes with the street. The corner perspective emphasises the mass of the structure, while the frontal view highlights the rhythm of the storefronts and the transparency between floors. Together, the two frames define Aksan's place within the urban fabric.
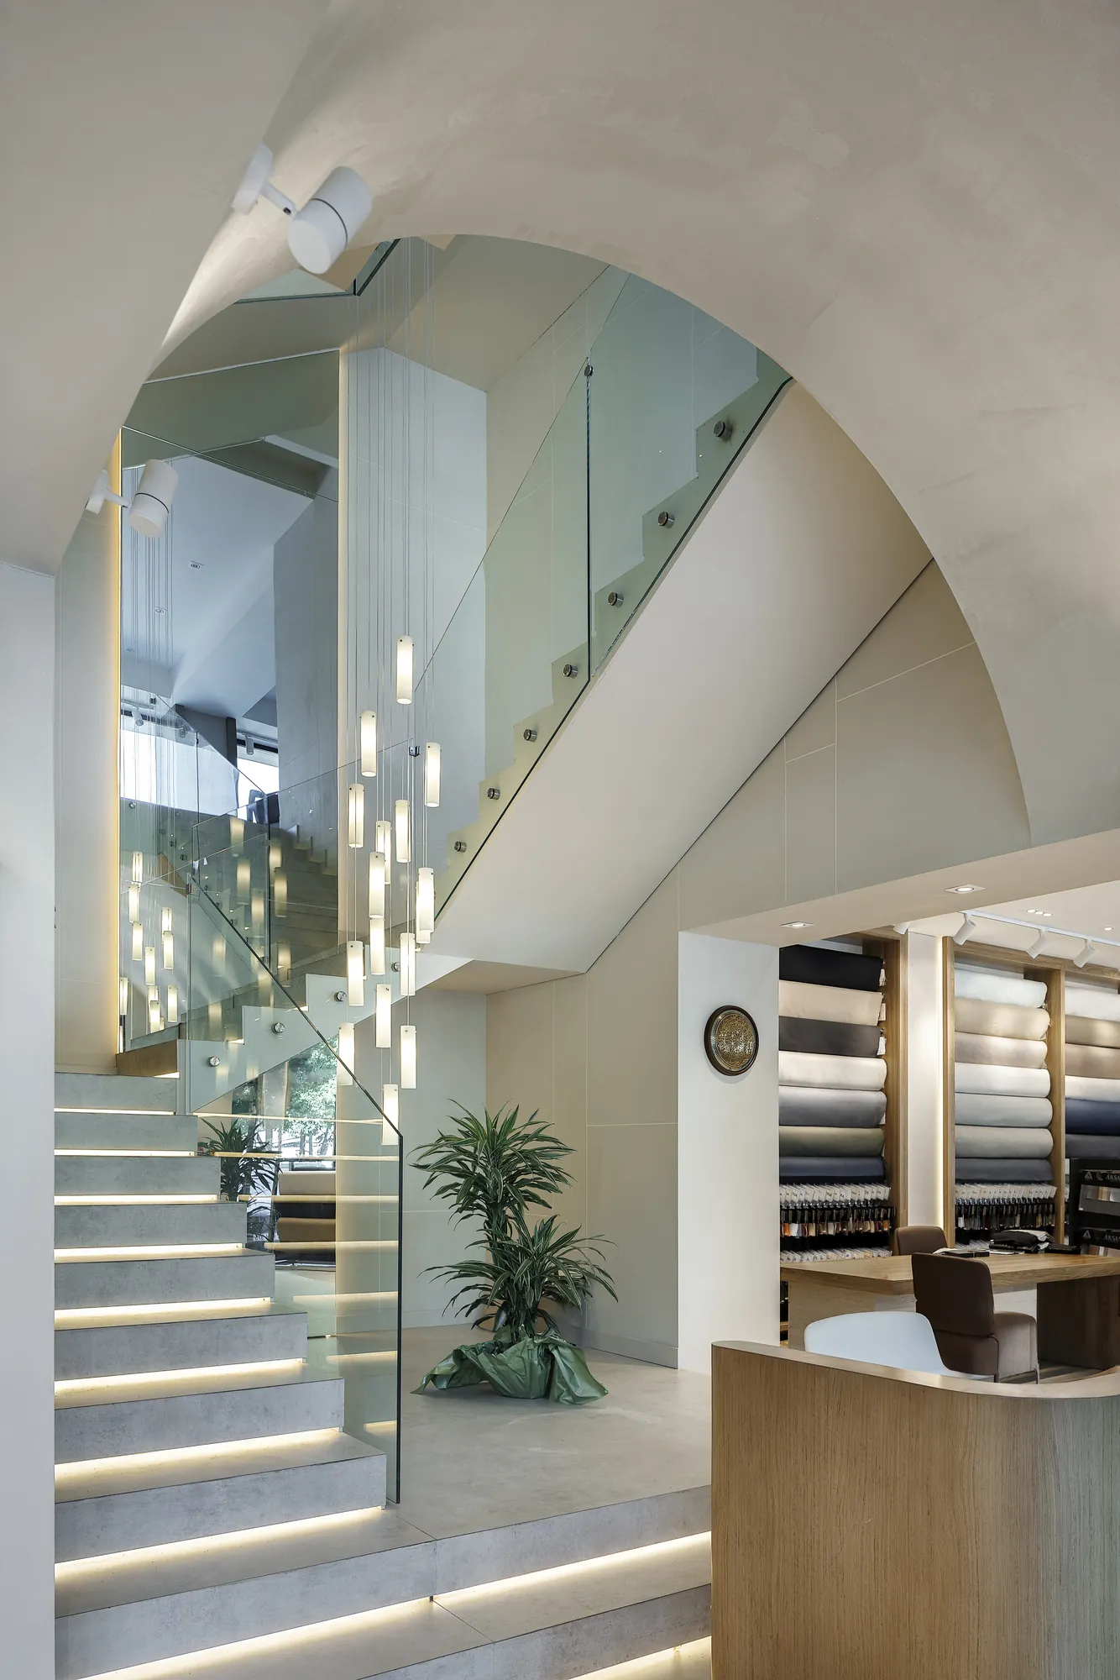
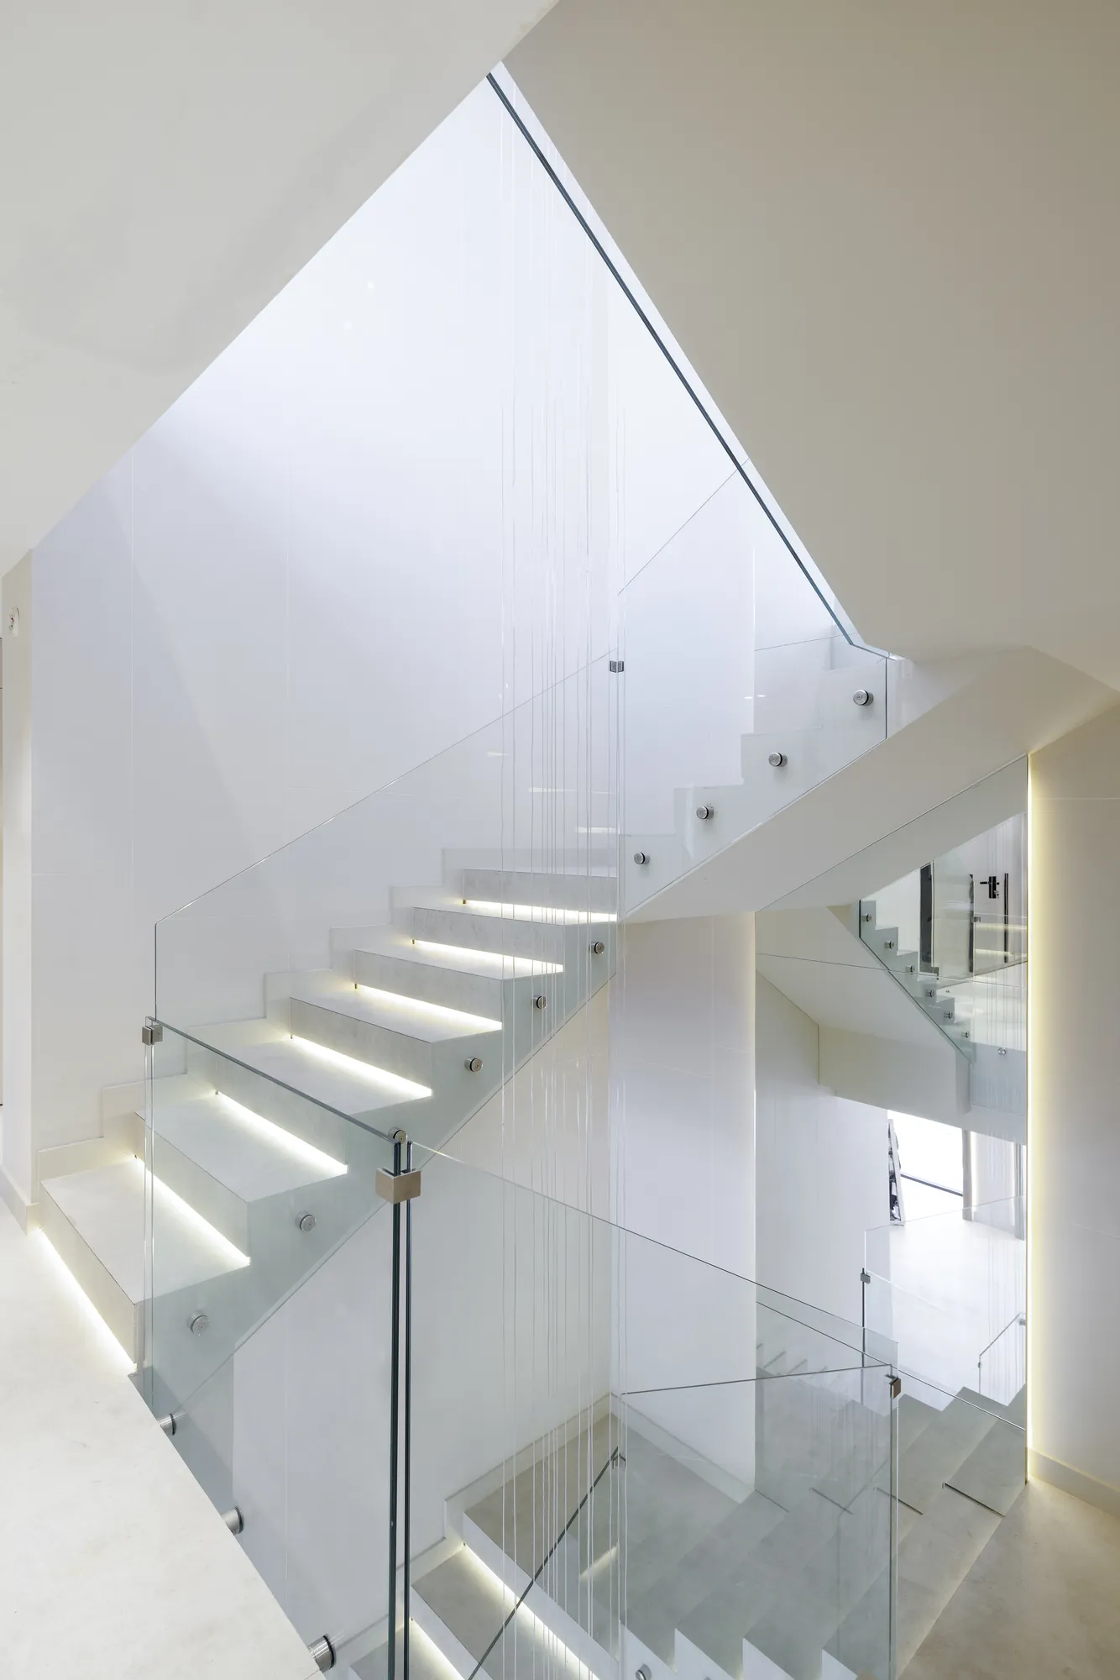
Dikey kareler, iç mekânın en güçlü mimari hamlesine ayrıldı: kavisli tonoz ile cam merdivenin buluştuğu boşluk. Üst ışıklıktan süzülen doğal ışık, travertenin dokusunu ve merdivenin şeffaflığını öne çıkararak yapının içine dikey bir nefes alanı açıyor. Bu iki kare, projenin ölçek ve zarafet dengesini kapanış notu olarak taşıyor.
The vertical frames are reserved for the interior's strongest architectural move: the void where the curved vault meets the glass staircase. Natural light filtering from the skylight above brings out the texture of the travertine and the transparency of the stair, opening a vertical breathing space within the building. These two frames carry the project's balance of scale and elegance as a closing note.