
MİMARİ · İÇ MEKÂNArchitecture · Interior
Duman Mimarlık Serve
Duman Mimarlık'ın Serve için tasarladığı kurumsal ofisin mimari iç mekân çekimi. Lacivert karşılama duvarından terrakota geçişlere, ahşap kaplamalardan eğrisel hacimlere kadar mekânın malzeme dili ve marka kimliği tek bir görsel bütünlük içinde belgelendi. An architectural interior shoot of the corporate office Duman Mimarlık designed for Serve. From the navy reception wall to the terracotta transitions, from the timber cladding to the curved volumes, the material language and brand identity of the space were documented as a single visual whole.
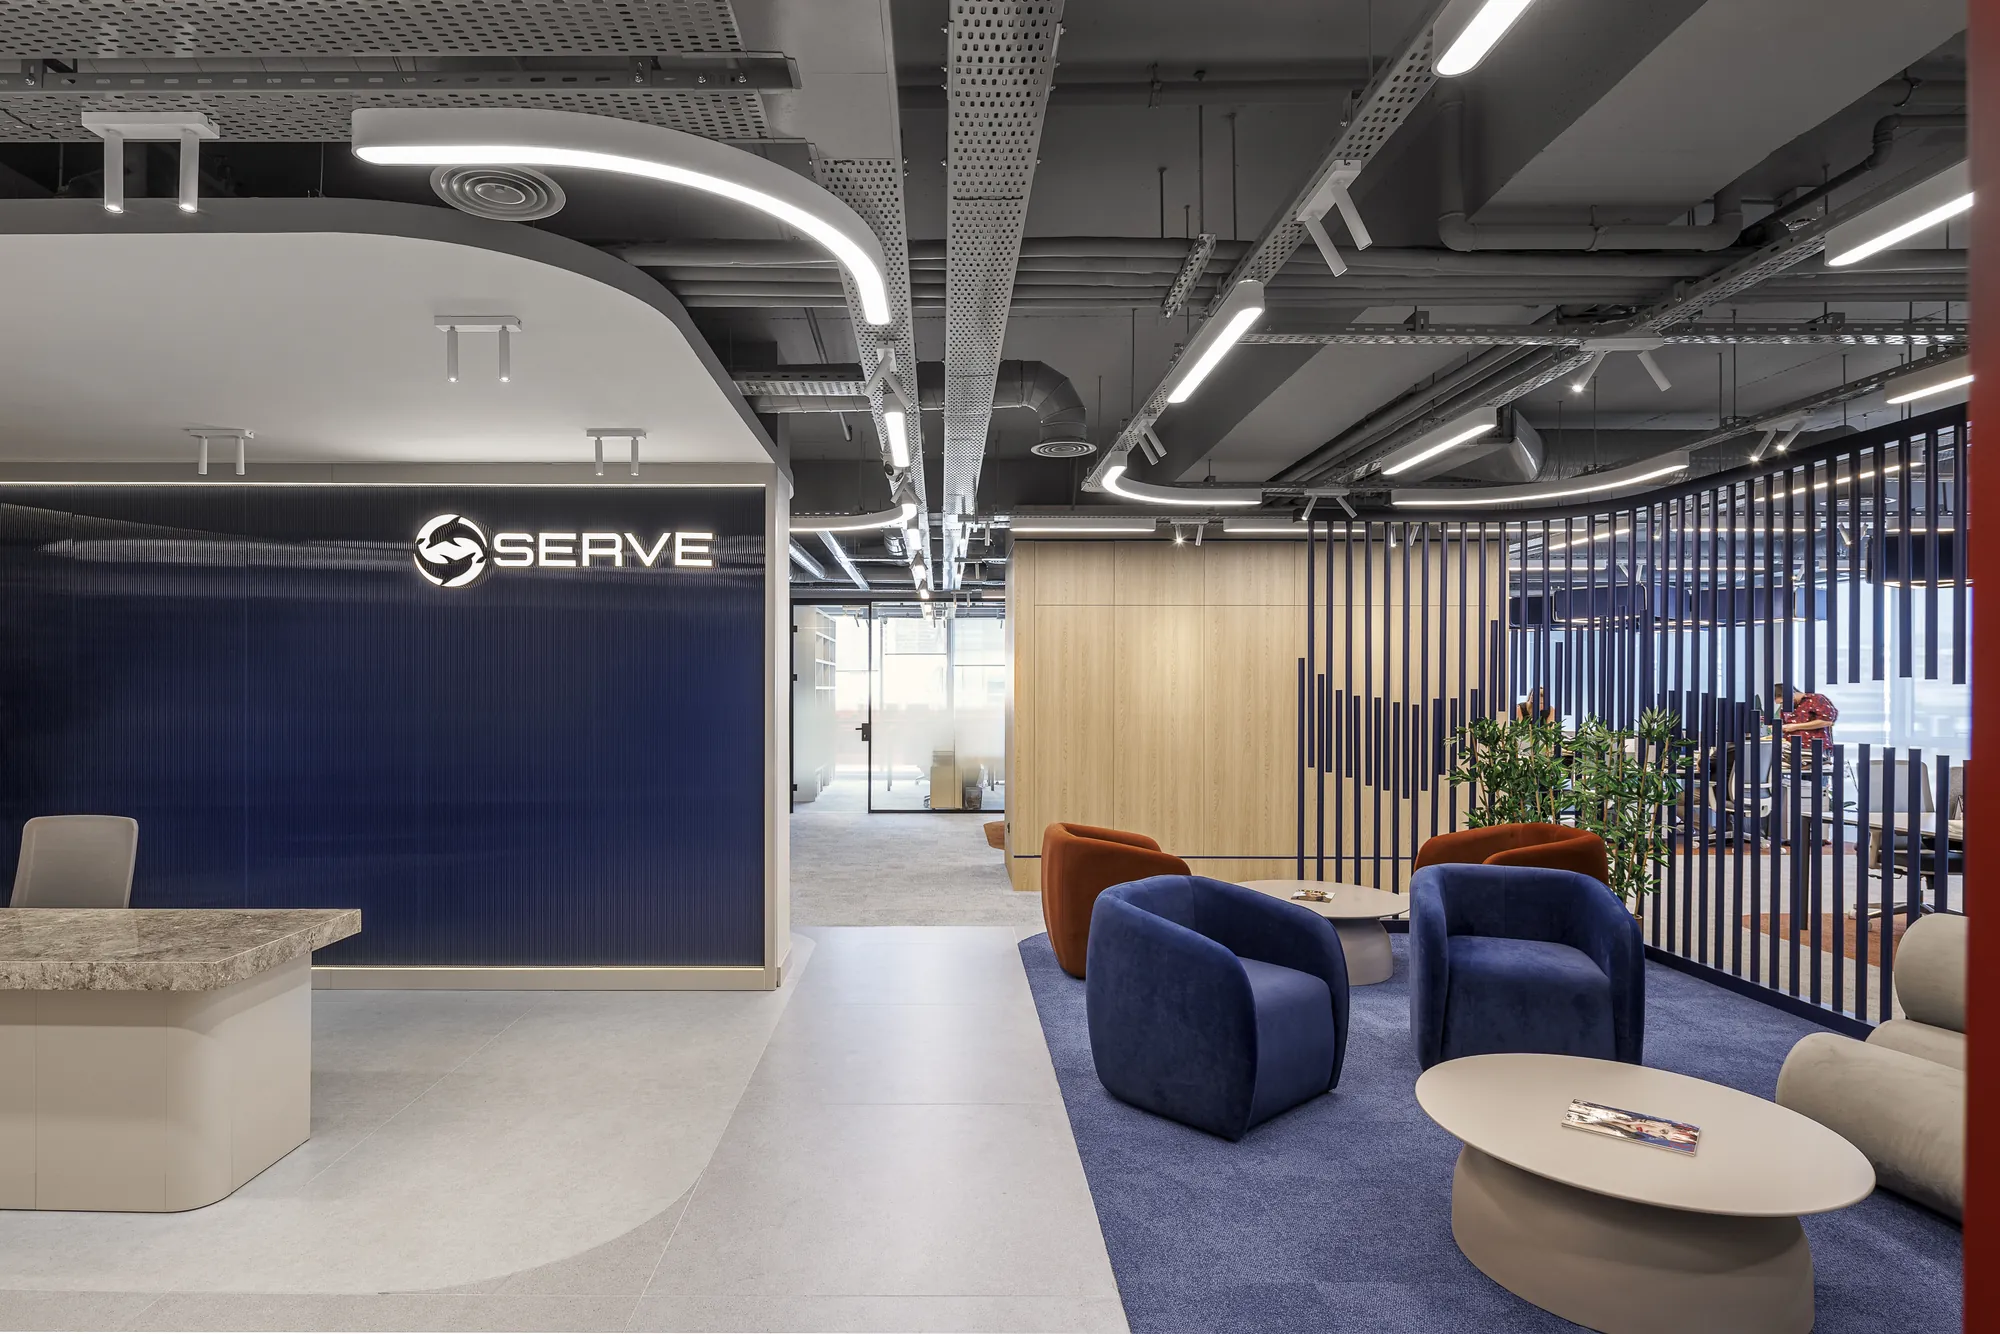
Duman Mimarlık, Serve için tasarladığı ofisin tamamlanmasının ardından mekânın mimari kurgusunu belgelemek üzere bu çekimi talep etti. Amaç; iç mimari tasarımın malzeme, renk ve mekân kararlarını, hem stüdyonun portfolyosunda hem de kurumsal iletişimde kullanılabilecek tutarlı bir görsel dille aktarmaktı.
Following the completion of the office it designed for Serve, Duman Mimarlık commissioned this shoot to document the architectural composition of the space. The aim was to convey the material, colour and spatial decisions of the interior design in a coherent visual language — one usable both in the studio's portfolio and in corporate communication.
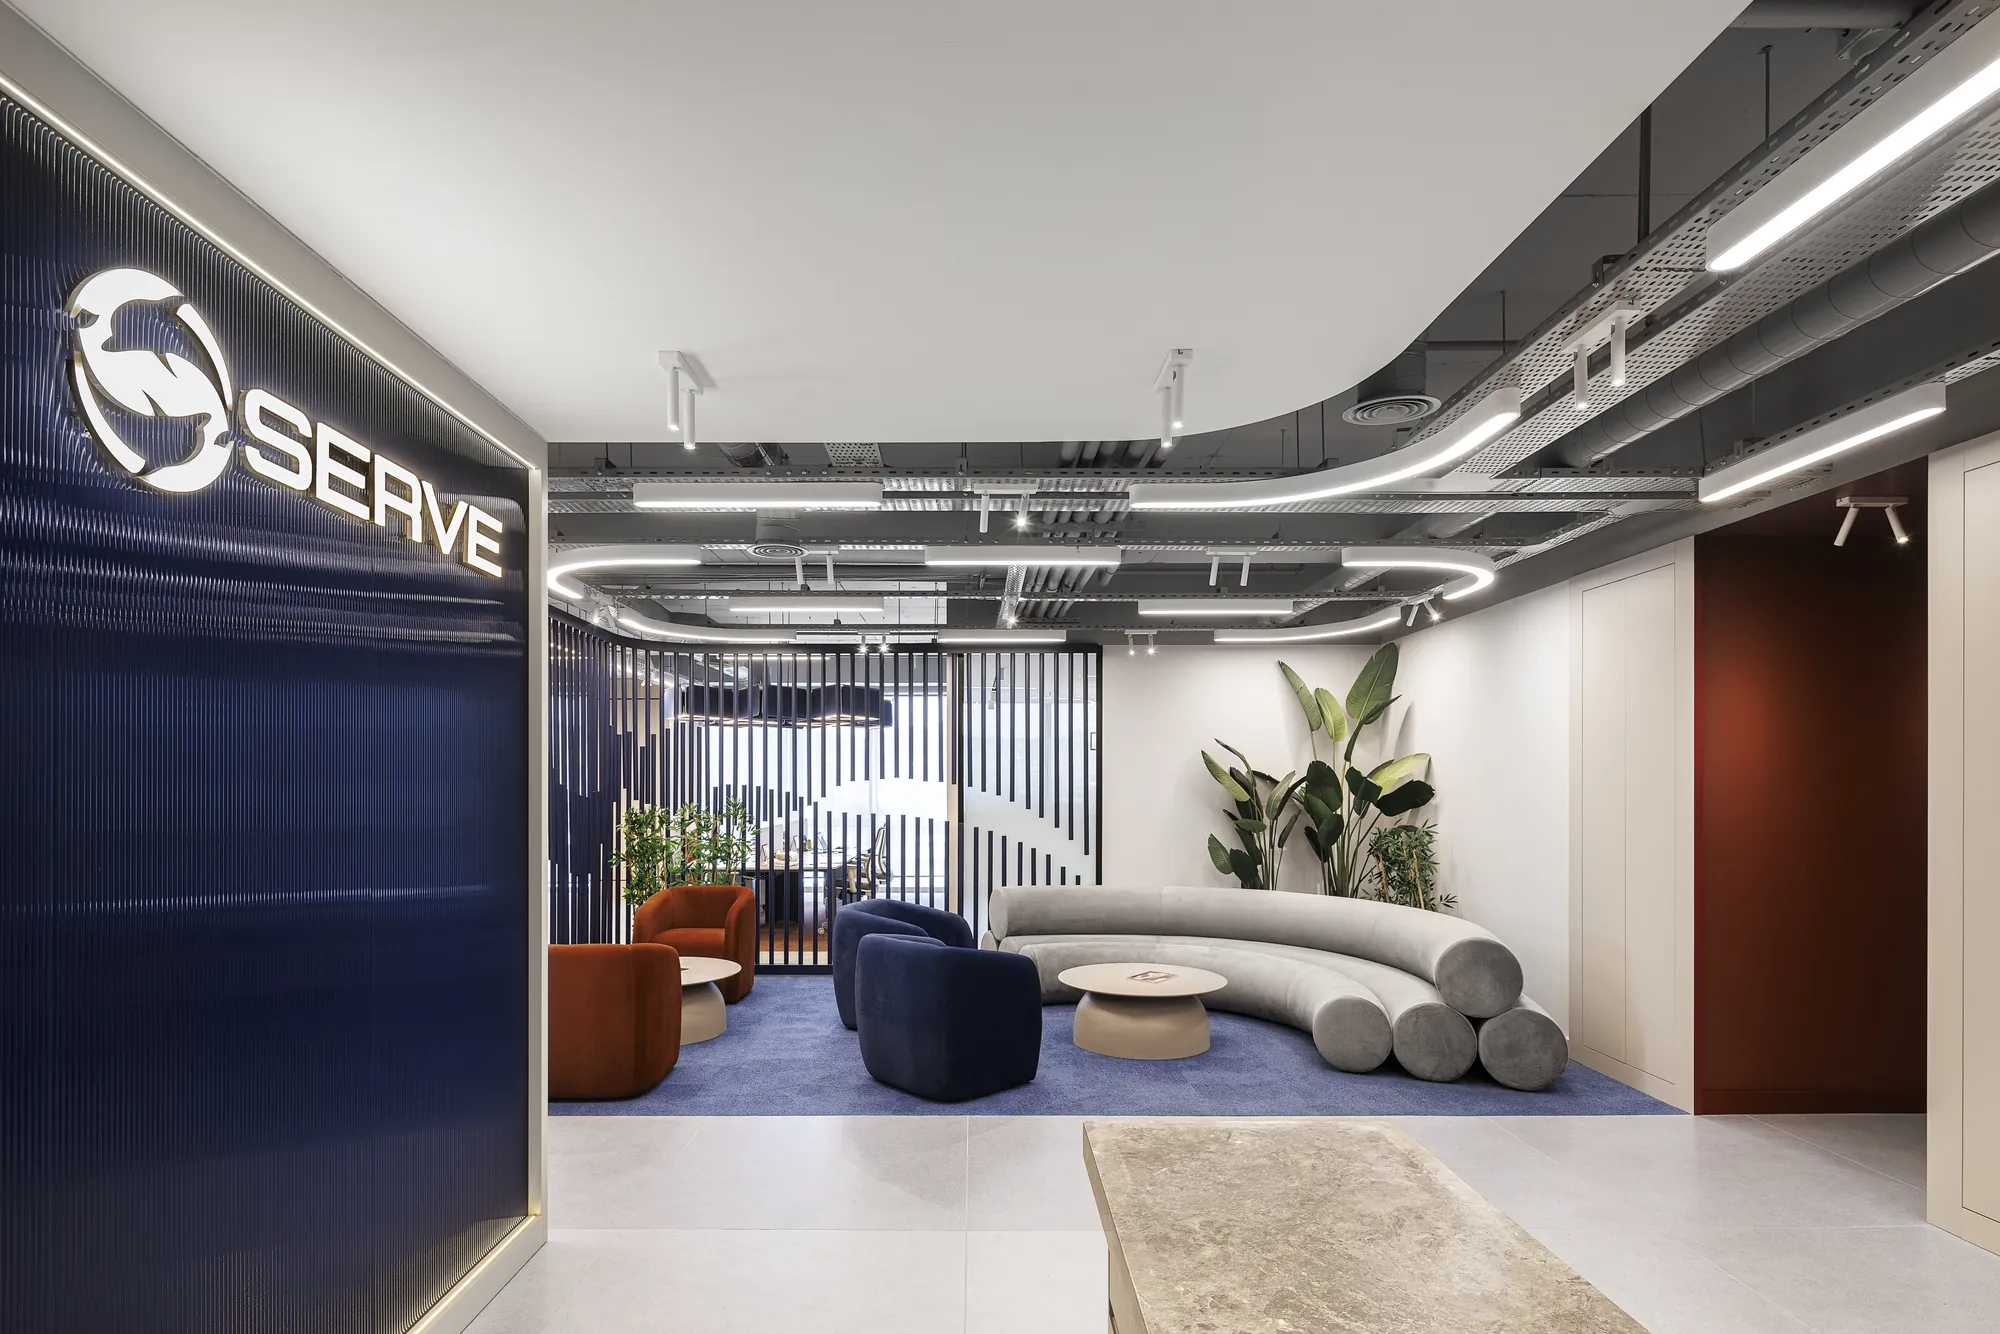
Karşılama alanı, mekânın kimliğini kuran ilk karedir: derin lacivert bir yüzey üzerine yerleşen marka logosu, açık tonlu zemin ve ahşabın sıcaklığıyla dengelenir. Işığı, mekânın mevcut aydınlatma ritmini bozmadan, tavandaki lineer armatürlerin çizgisini ve zemindeki yansımaları koruyacak biçimde kurgulamak çekimin ilk kararı oldu.
The reception is the frame that establishes the identity of the space: the brand mark set against a deep navy surface, balanced by the pale flooring and the warmth of timber. The first decision of the shoot was to build the lighting so it preserved the line of the ceiling's linear fixtures and the reflections on the floor — without disturbing the room's existing lighting rhythm.
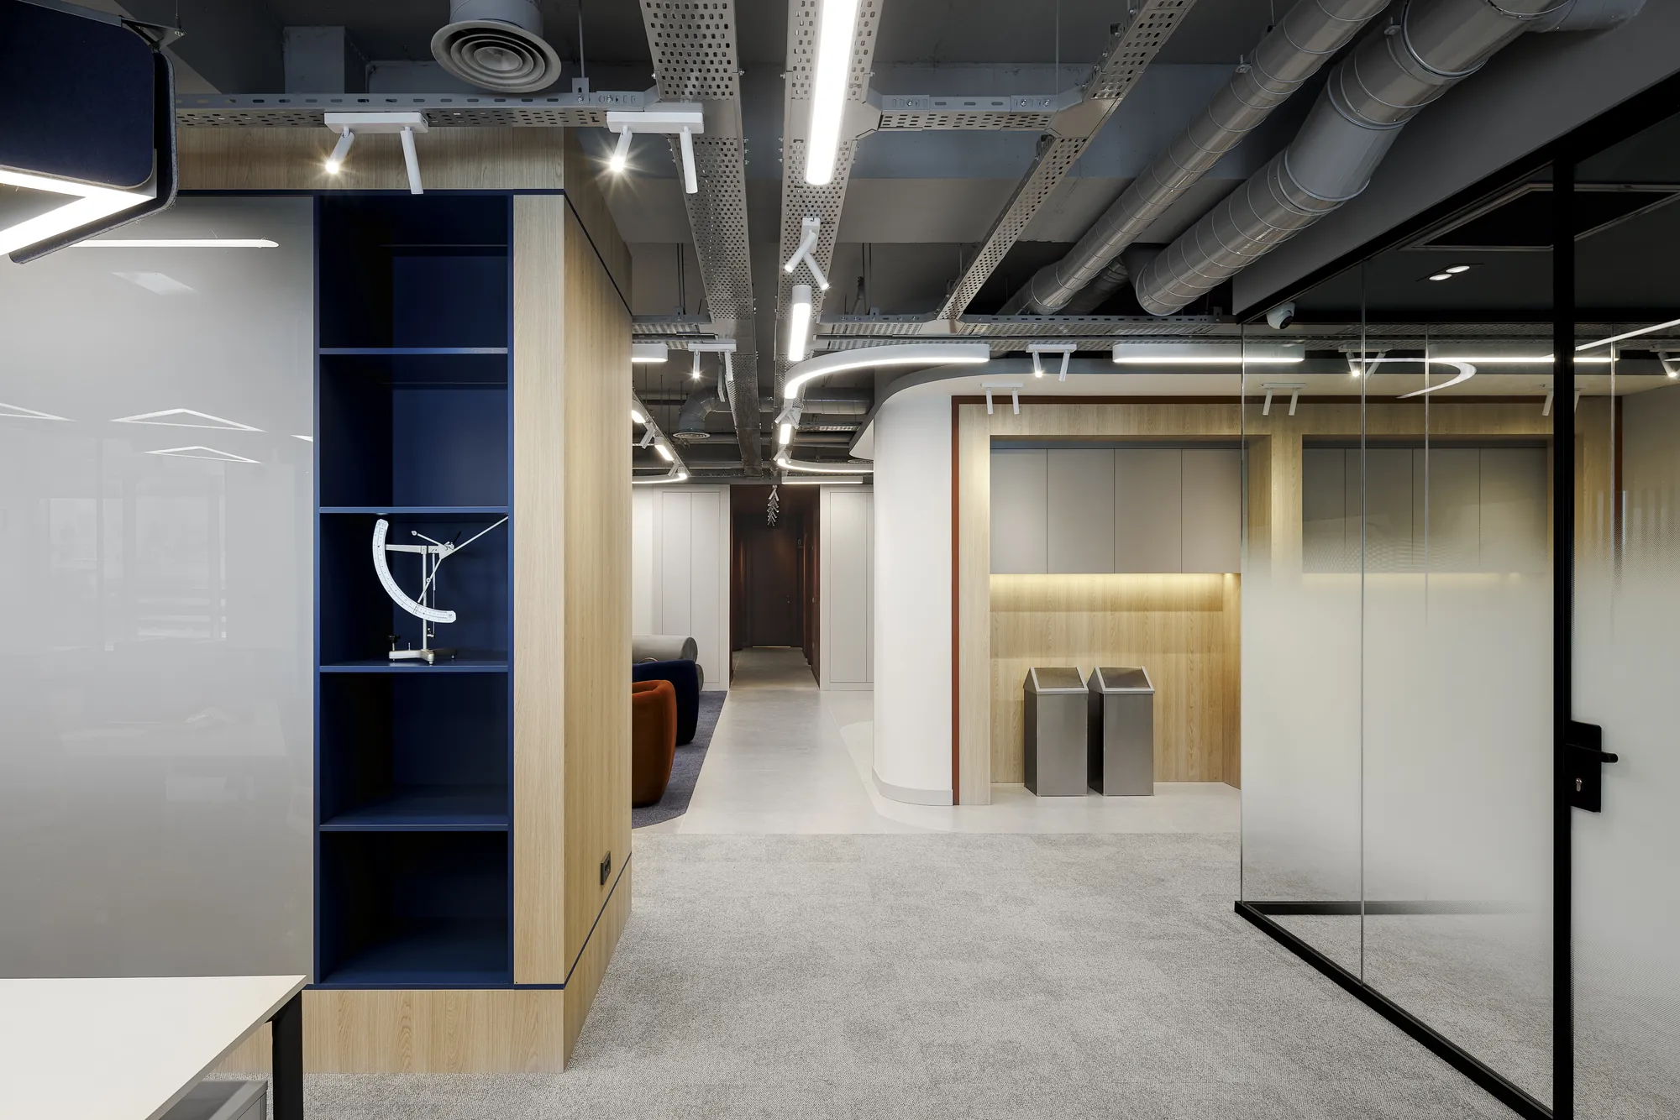
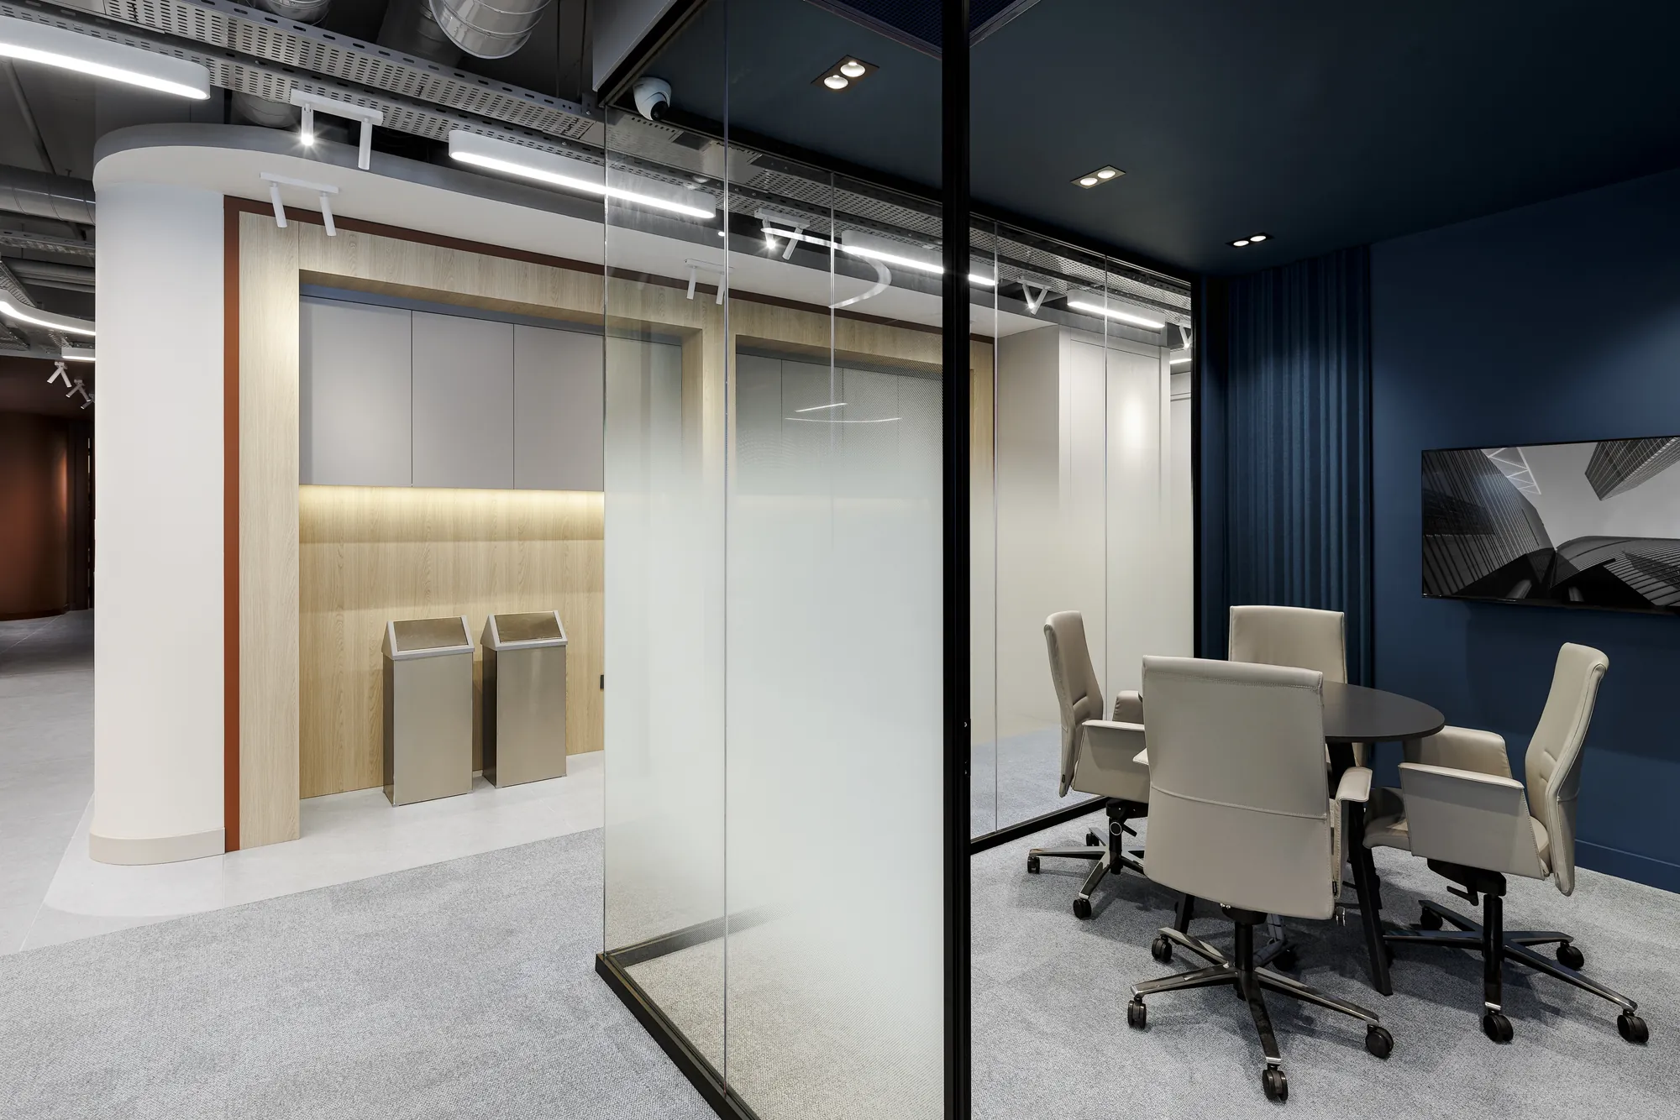
İç mekân fotoğrafında en kritik denge, mekânın akışını tek bir karede okunur kılmaktır. Eğrisel duvarlar, cam bölmeler ve ahşap hacimler birbirini kesintisiz izleyecek şekilde konumlandığı için, perspektif çizgilerini dik tutarak mimarinin geometrisini bozmadan derinliği vurgulamak gerekti. İkili kareler, açık ofis ile kapalı toplantı hacimleri arasındaki geçişi yan yana anlatıyor.
In interior photography the most critical balance is making the flow of a space legible within a single frame. Because the curved walls, glass partitions and timber volumes follow one another without interruption, depth had to be emphasised while keeping the perspective lines vertical — never distorting the geometry of the architecture. The paired frames narrate, side by side, the transition between the open office and the enclosed meeting volumes.
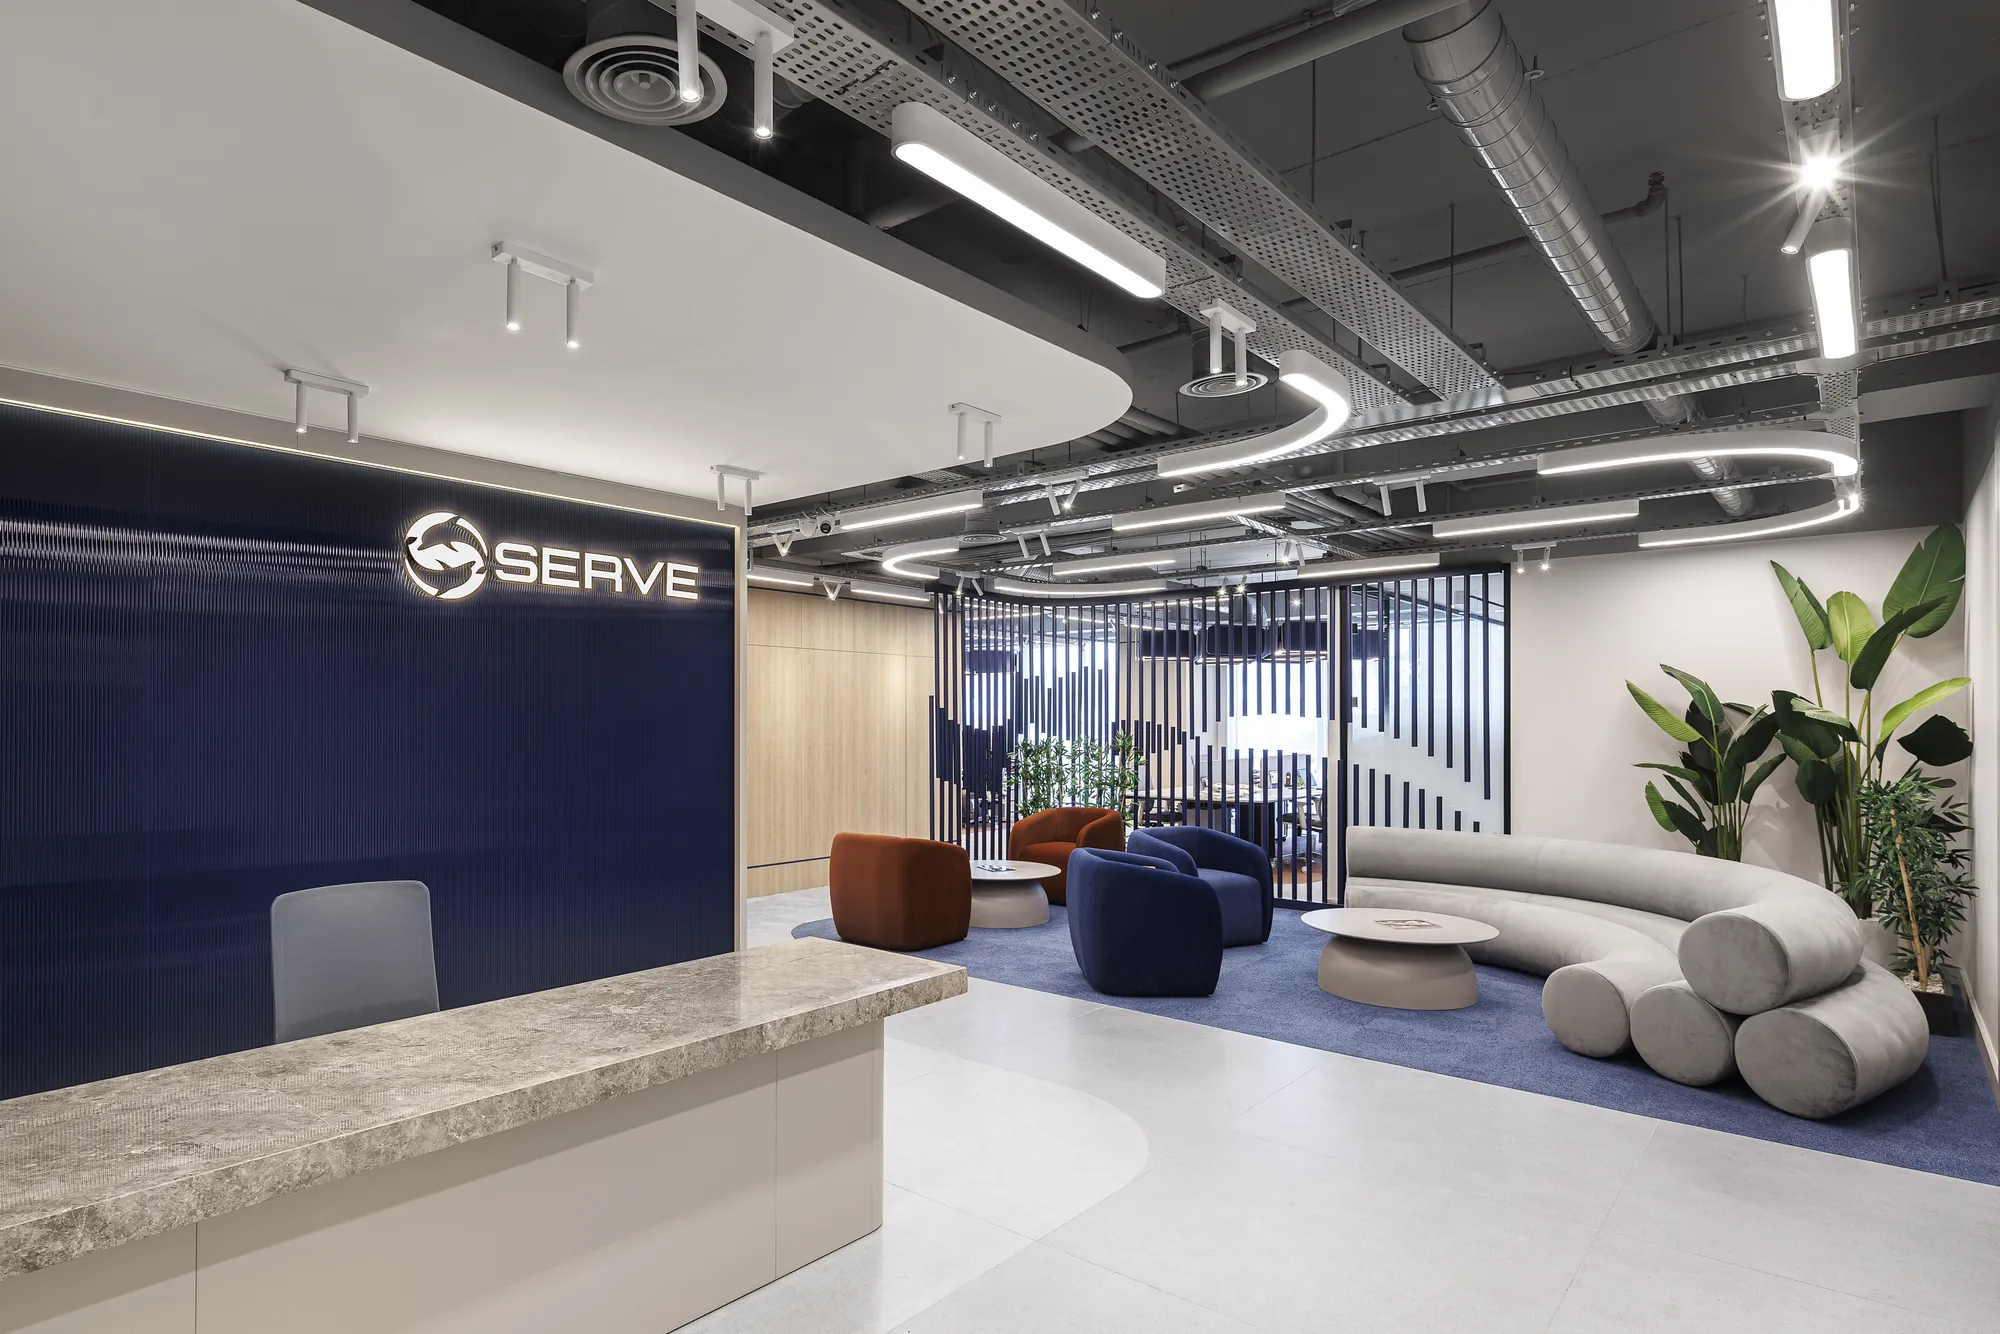
Kurumsal ofis mekânlarının kendine özgü bir sakinliği vardır: tekrarlayan tavan ritimleri, yumuşak eğriler ve dengeli bir renk paleti. Bu düzeni bir katalog görseline indirgemek yerine, mekânın kendi ölçeğini ve sükûnetini öne çıkarmak; karşılama alanının geniş planında bu dengeyi tek bir yatay eksen üzerinde toplamak çekimin kurgusal omurgasını oluşturdu.
Corporate office spaces carry a calm of their own: repeating ceiling rhythms, soft curves and a balanced colour palette. Rather than reducing this order to a catalogue image, the intent was to foreground the scale and quietness of the space — gathering that balance onto a single horizontal axis in the wide view of the reception, which became the compositional backbone of the shoot.
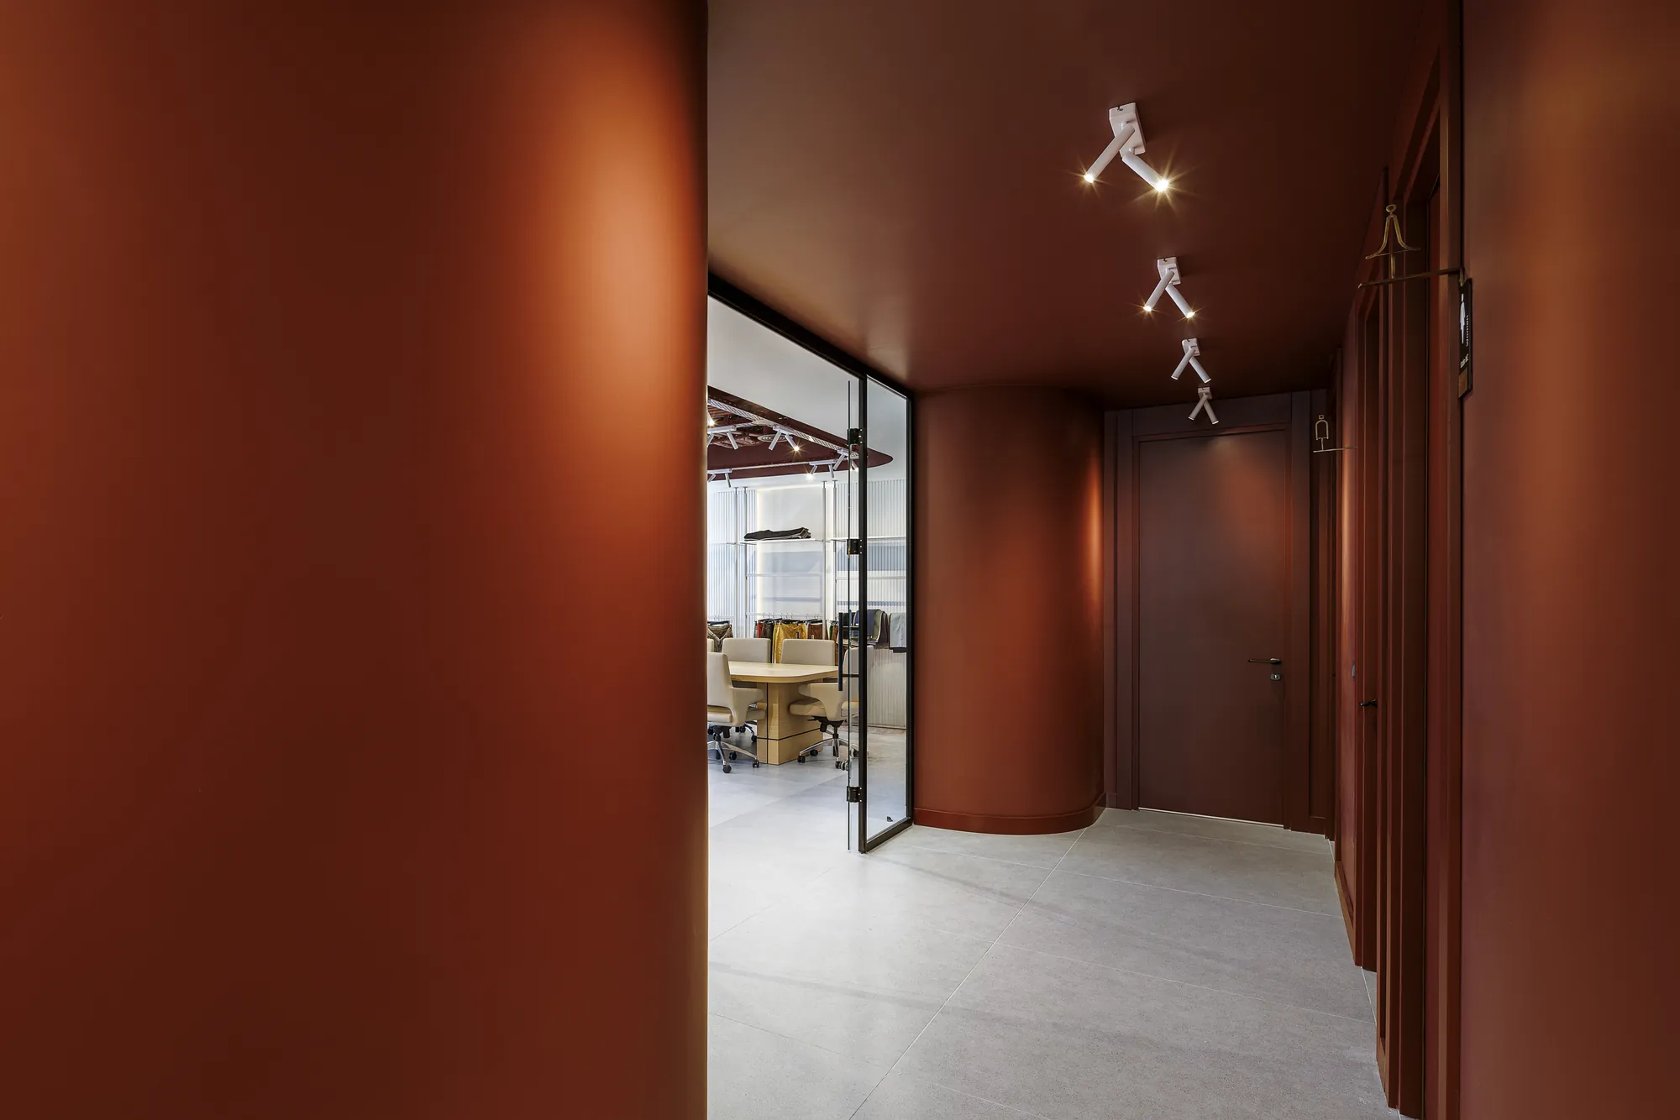
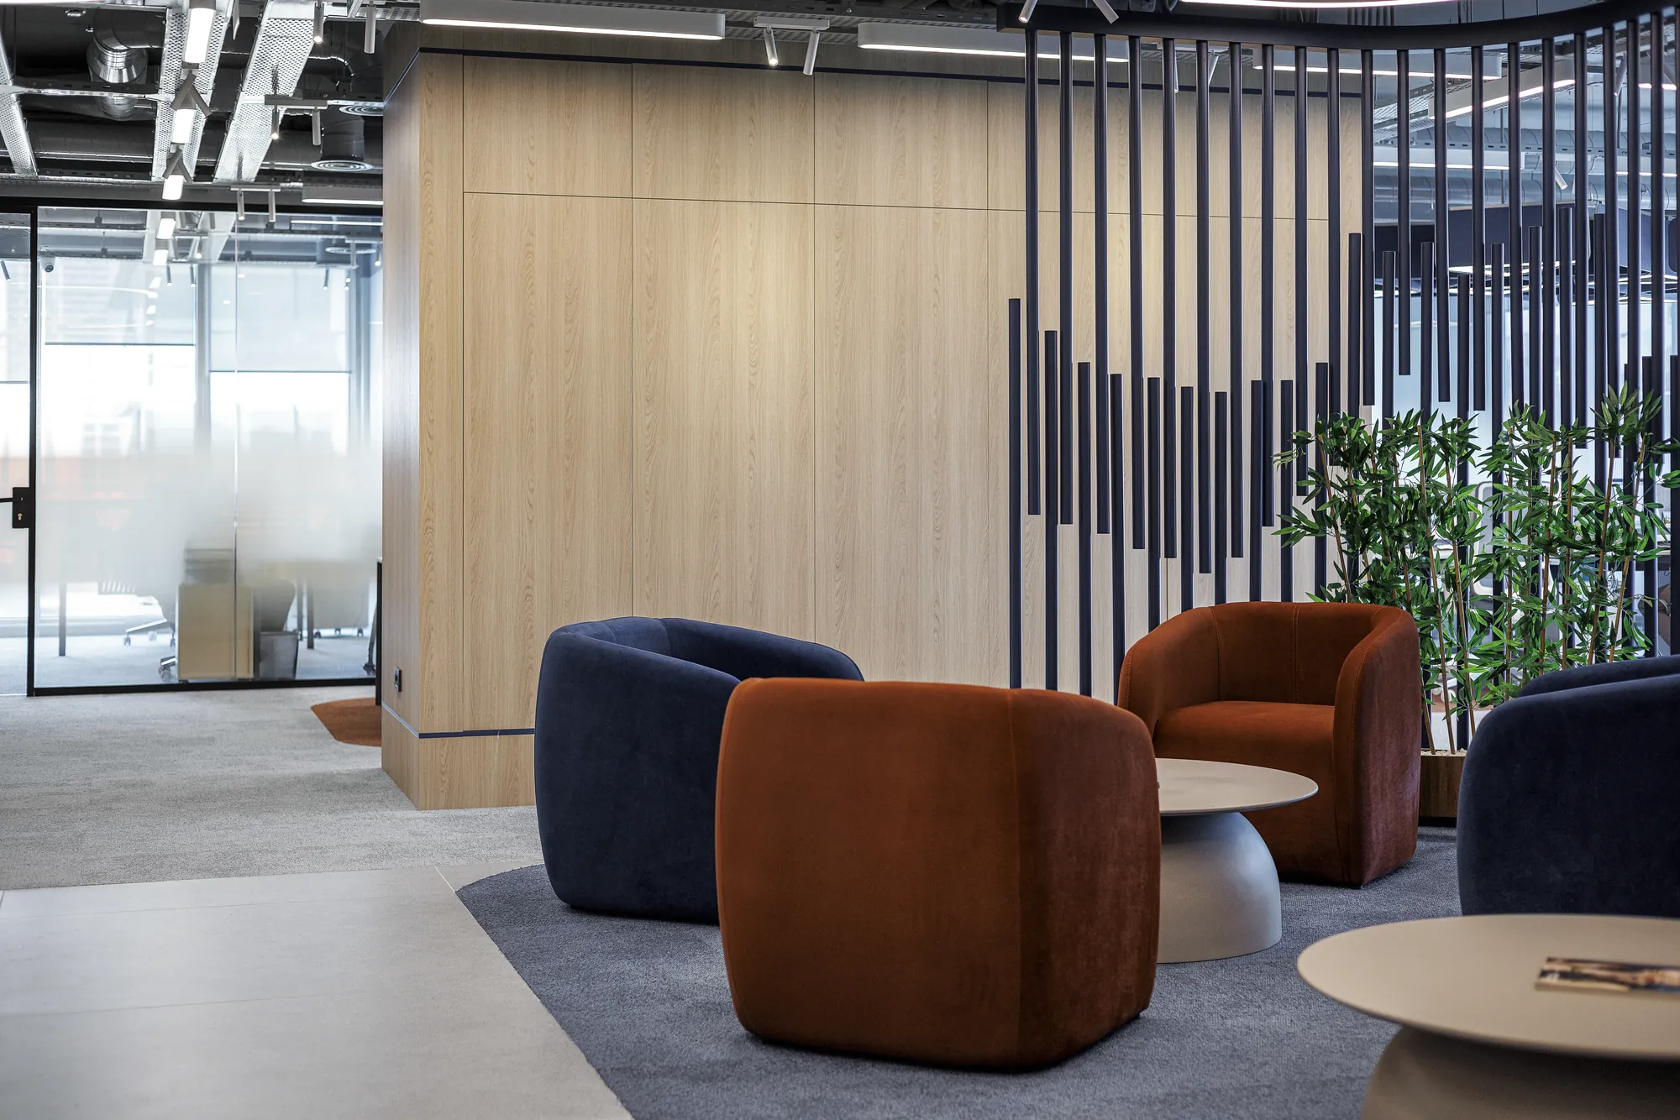
Renk, bu ofisin taşıyıcı unsuru: laciverdin kurumsal ciddiyetini, terrakotanın sıcaklığı ve ahşabın dokusu tamamlıyor. Kapanış kareleri, malzemenin bu üçlü diyaloğunu farklı hacimlerde tekrarlayarak mekânın bütününe yayılan tutarlı bir kimliği ortaya koyuyor.
Colour is the load-bearing element of this office: the corporate seriousness of navy is completed by the warmth of terracotta and the texture of timber. The closing frames repeat this three-way material dialogue across different volumes, revealing a consistent identity that runs through the whole of the space.