
MİMARİ · TİCARİArchitecture · Commercial
Zivella Ankara - Showroom
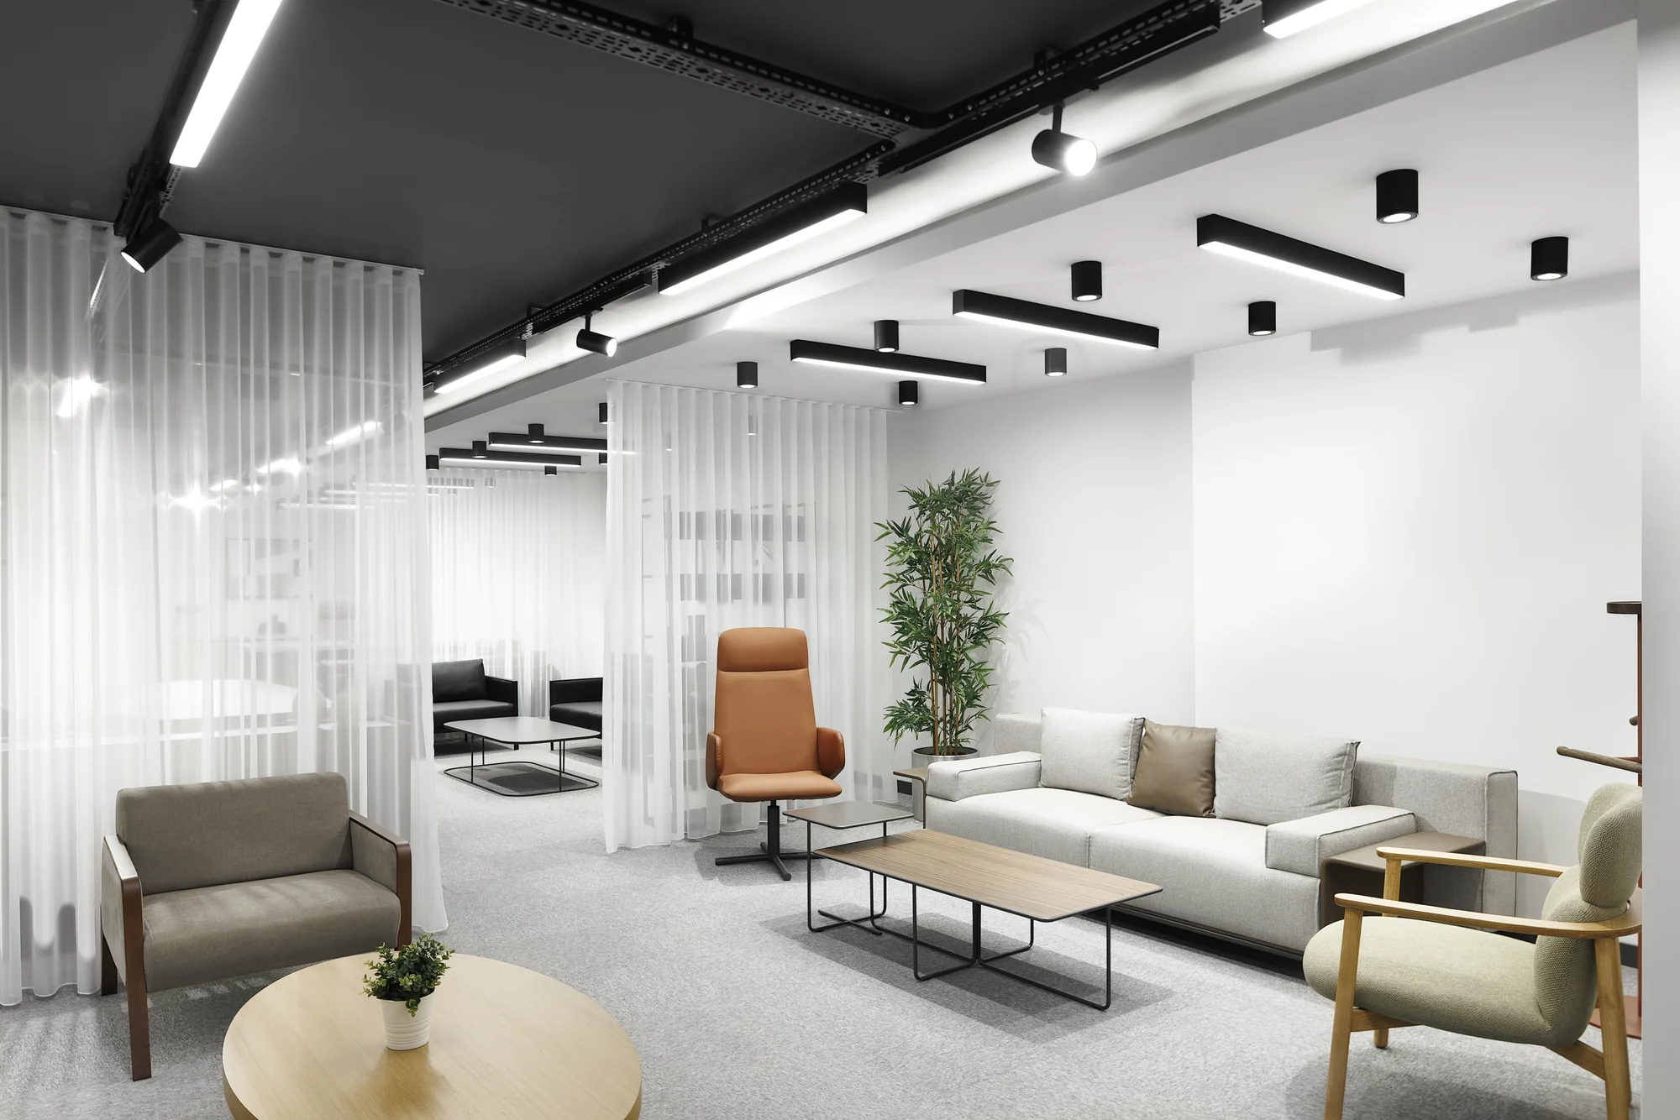
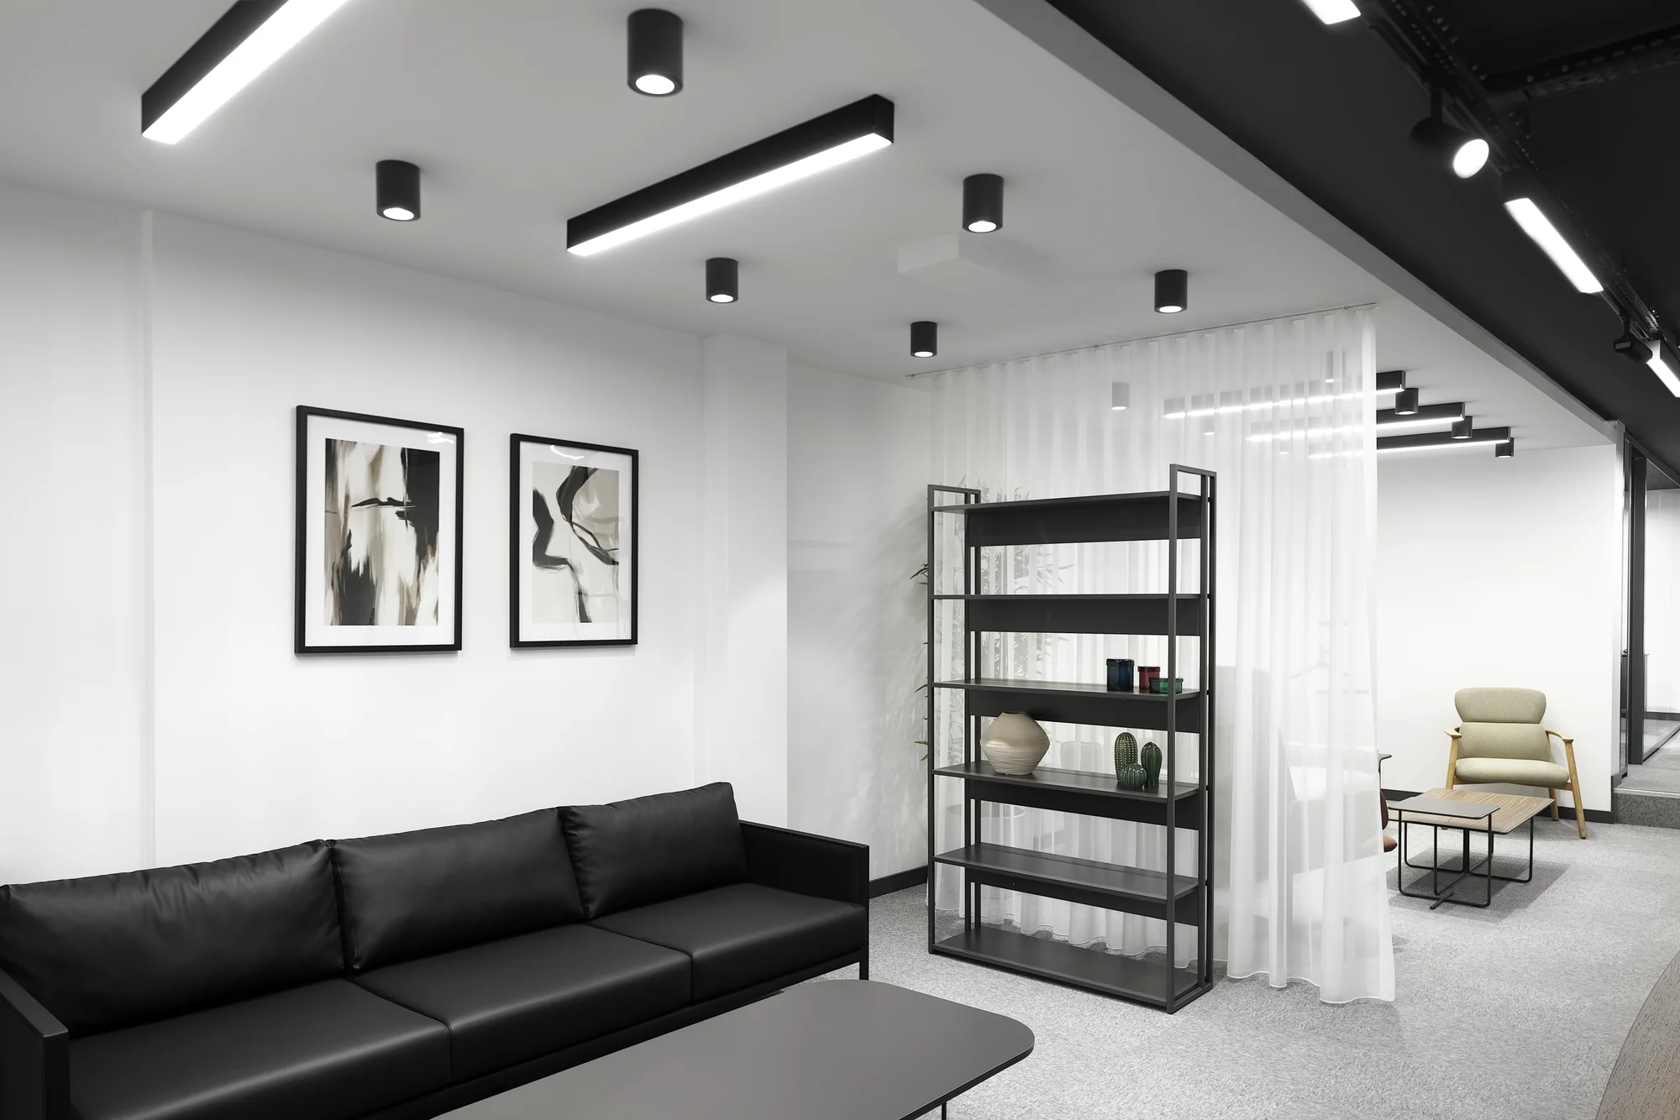
Zivella'nın Ankara'daki showroomu; cam cephesi, perdelerle bölünmüş akışkan planı ve siyah tavan altında renklenen mobilya koleksiyonuyla bir ürün mekânından fazlası. Mekânın ışığı, dokusu ve ritmi mimari fotoğraf diliyle kayda alındı. Zivella's Ankara showroom is more than a product space, with its glass facade, curtain-divided fluid plan and furniture collection glowing beneath a black ceiling. Its light, texture and rhythm were documented in the language of architectural photography.
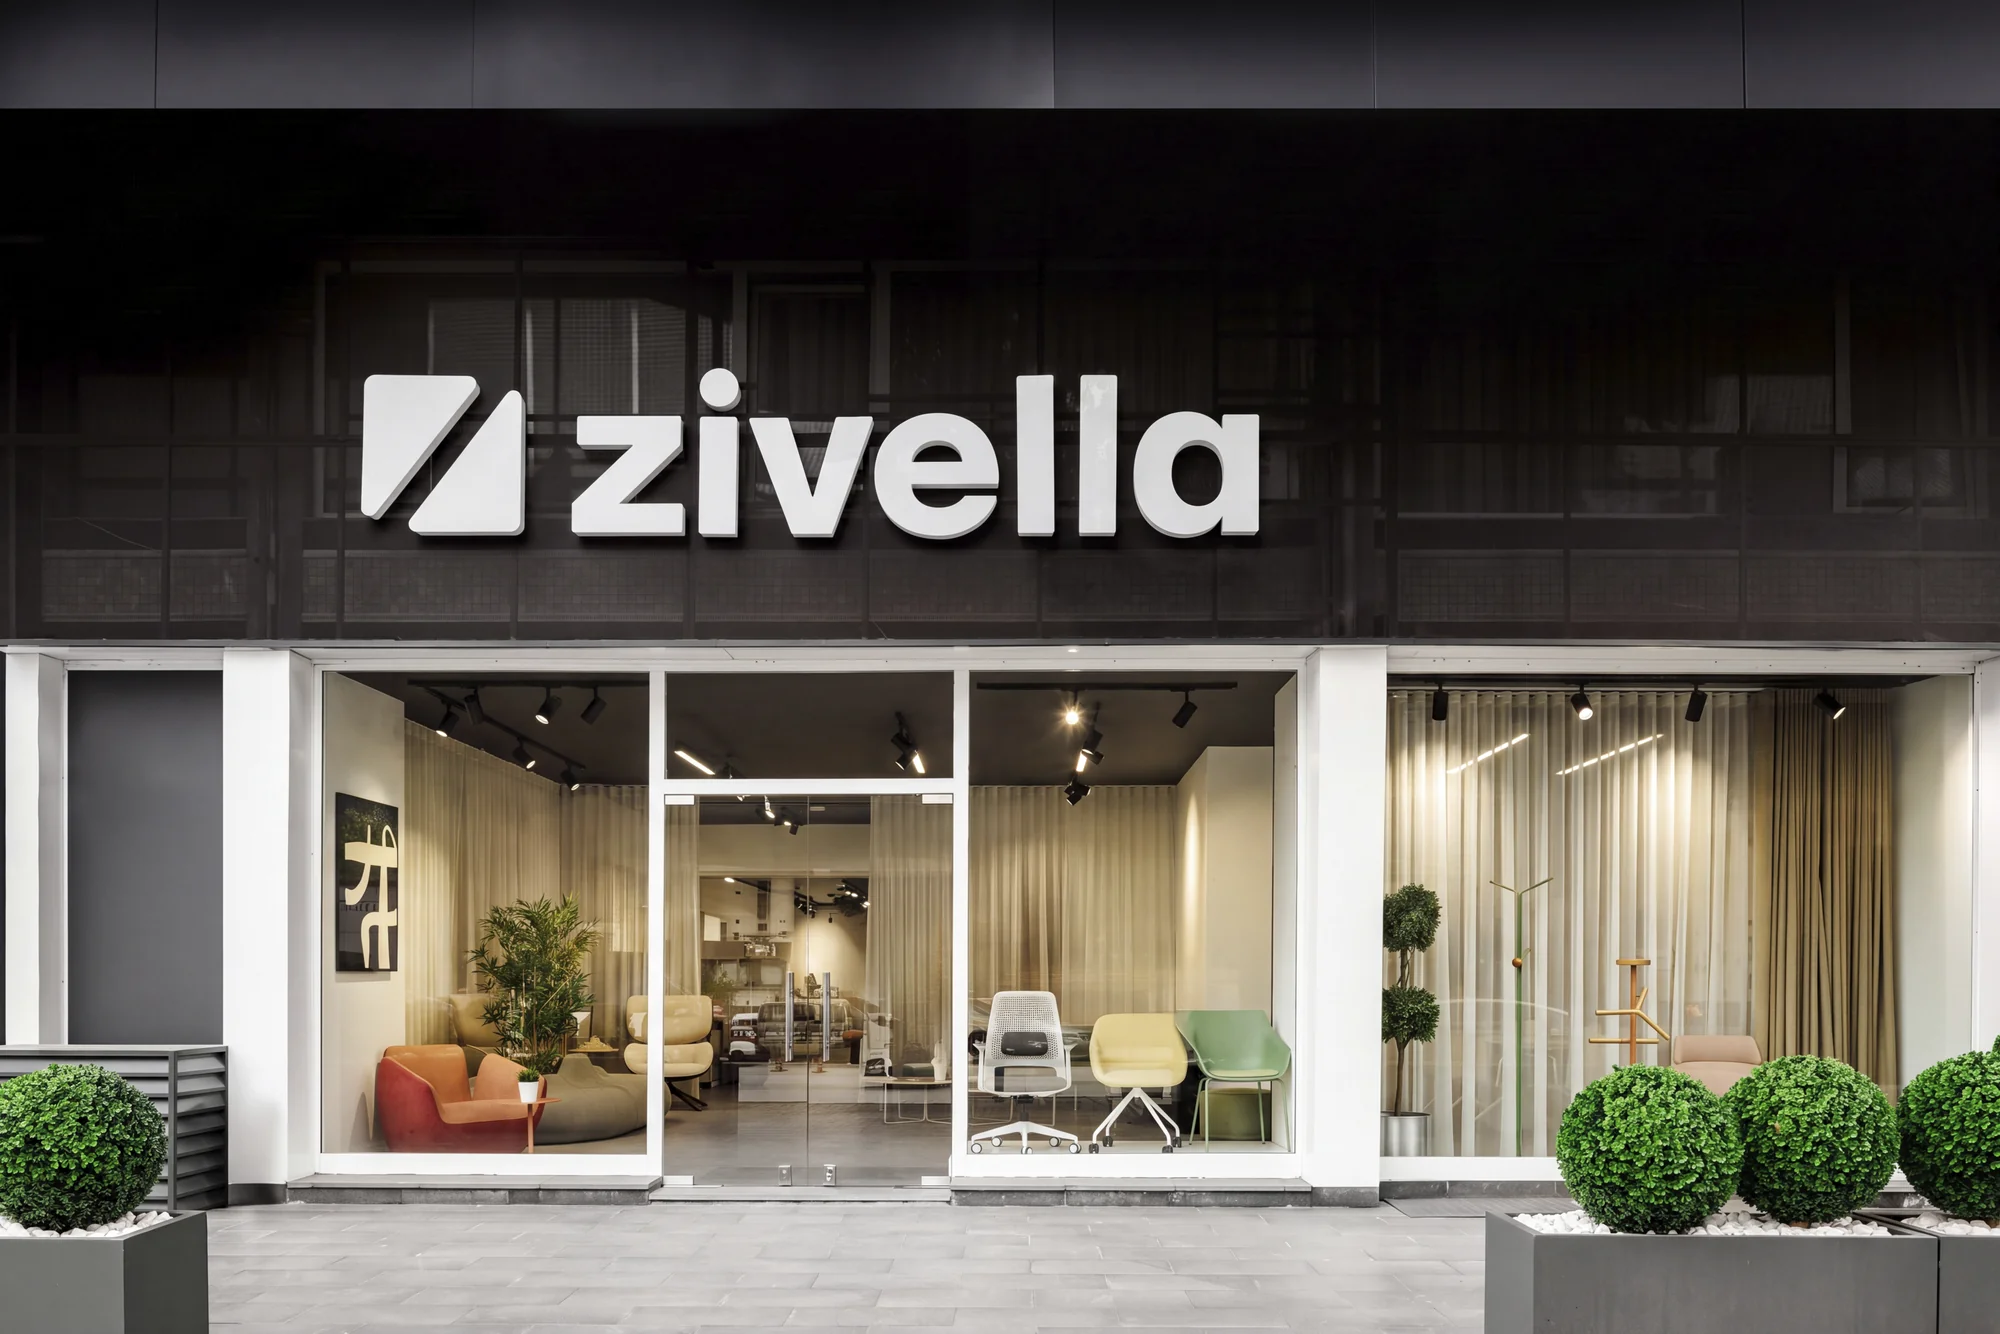
Vitrin, markanın ilk cümlesidir. Zivella Ankara Showroom'da cam cephe, içerideki renkli koltukları ve ışığı sokağa taşıyor; içeri girmeden mekânın karakteri okunuyor.
The shopfront is the brand's opening sentence. At Zivella's Ankara showroom the glass facade carries the colour and light of the interior out onto the street, so the character of the space reads before you step inside.
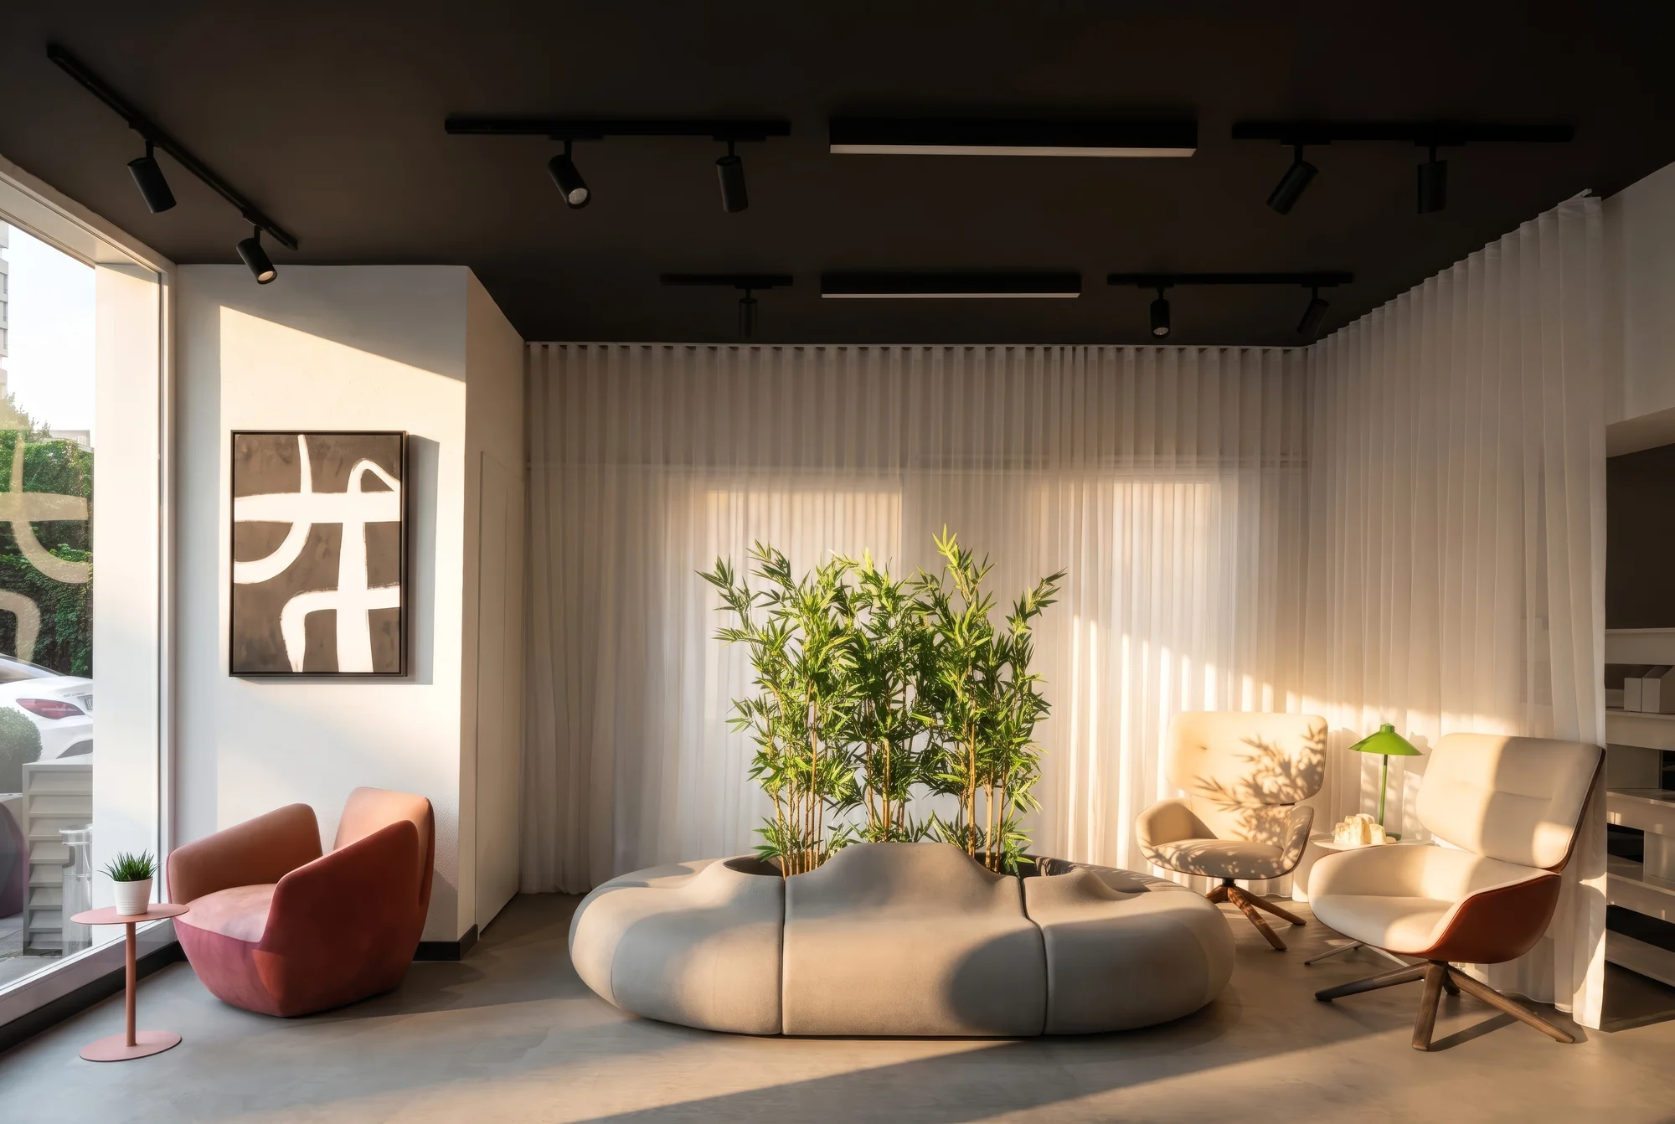
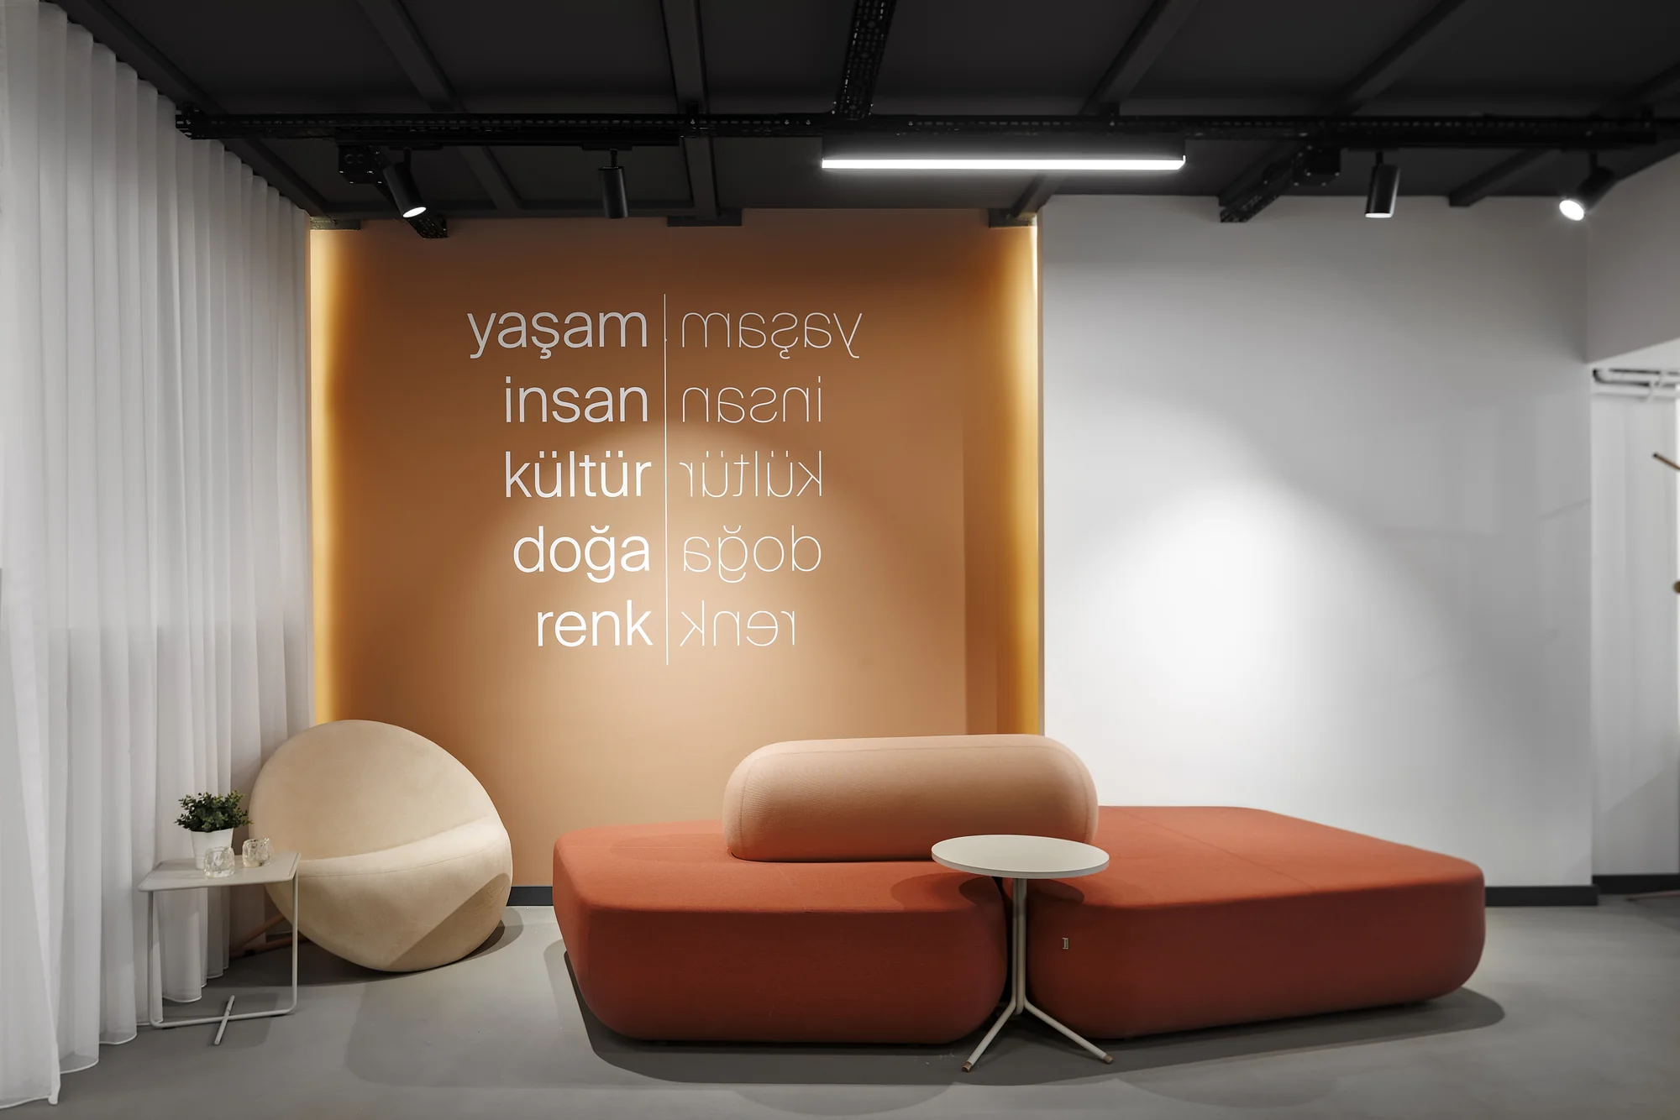
Siyah tavan, beyaz perdeler ve sıcak tonlu yüzeyler arasındaki kontrast, mobilyaları sahnenin merkezine yerleştiriyor. Işık yönü ve perde dokusu çekimin ana kompozisyon araçları oldu.
The contrast between the black ceiling, white curtains and warm-toned surfaces places the furniture at the centre of the stage. Light direction and curtain texture became the main compositional tools of the shoot.
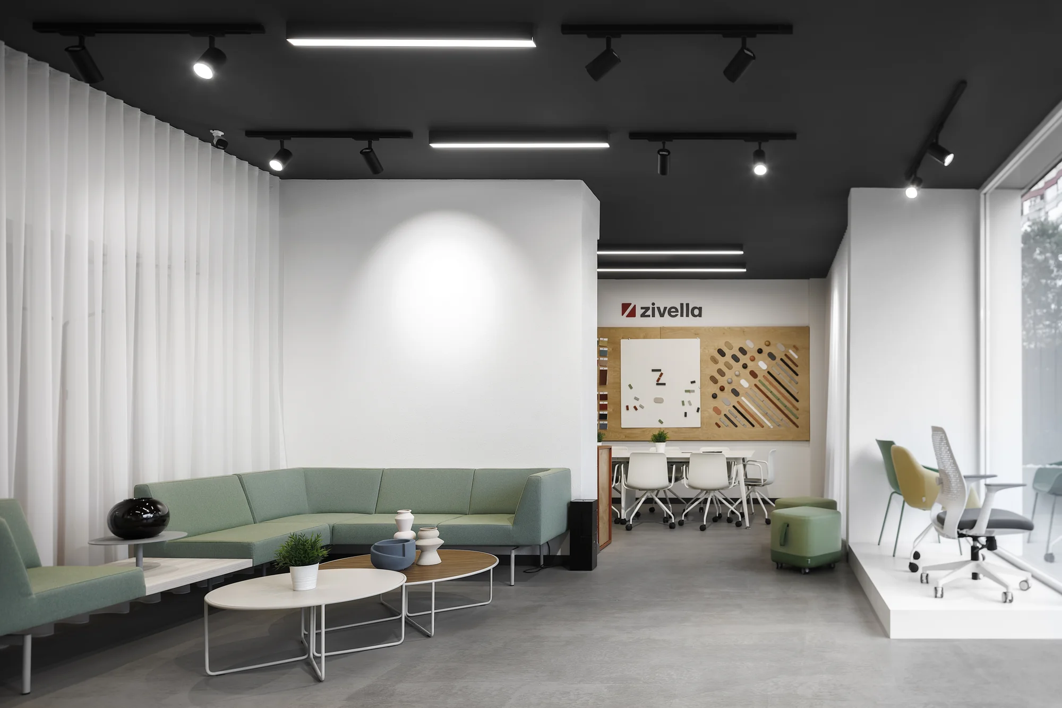
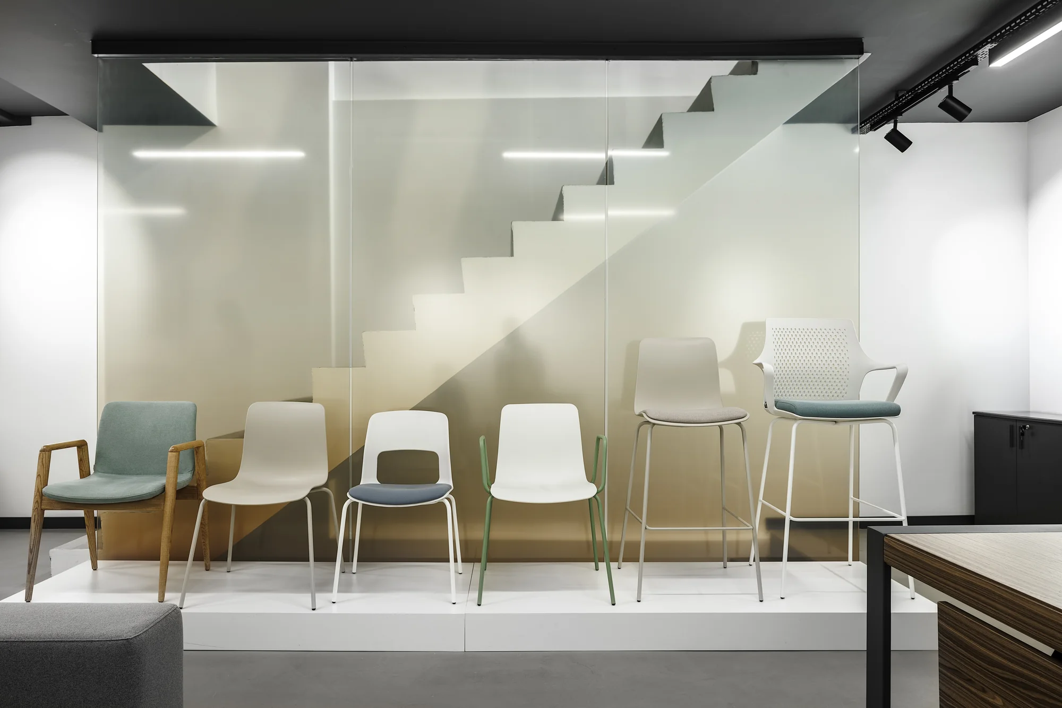
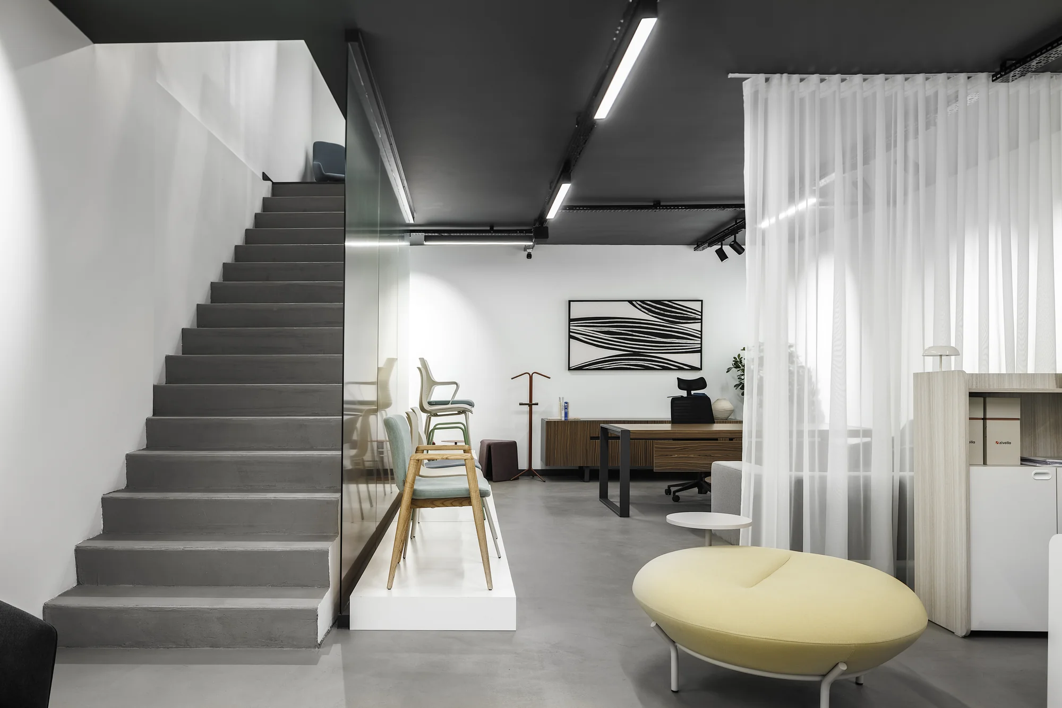
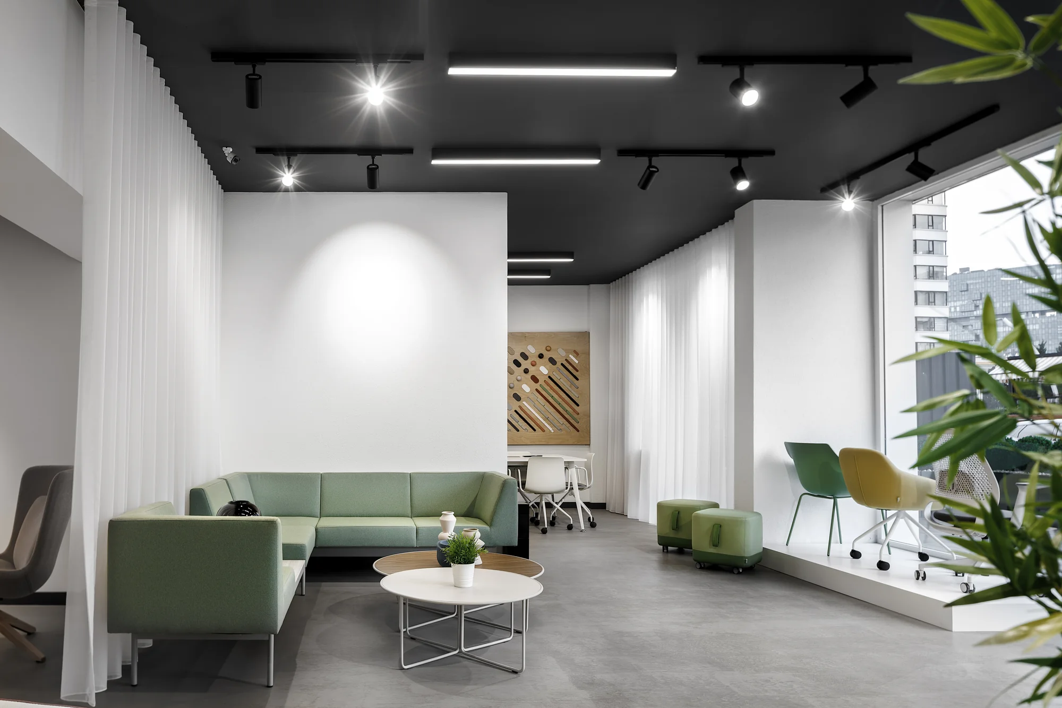
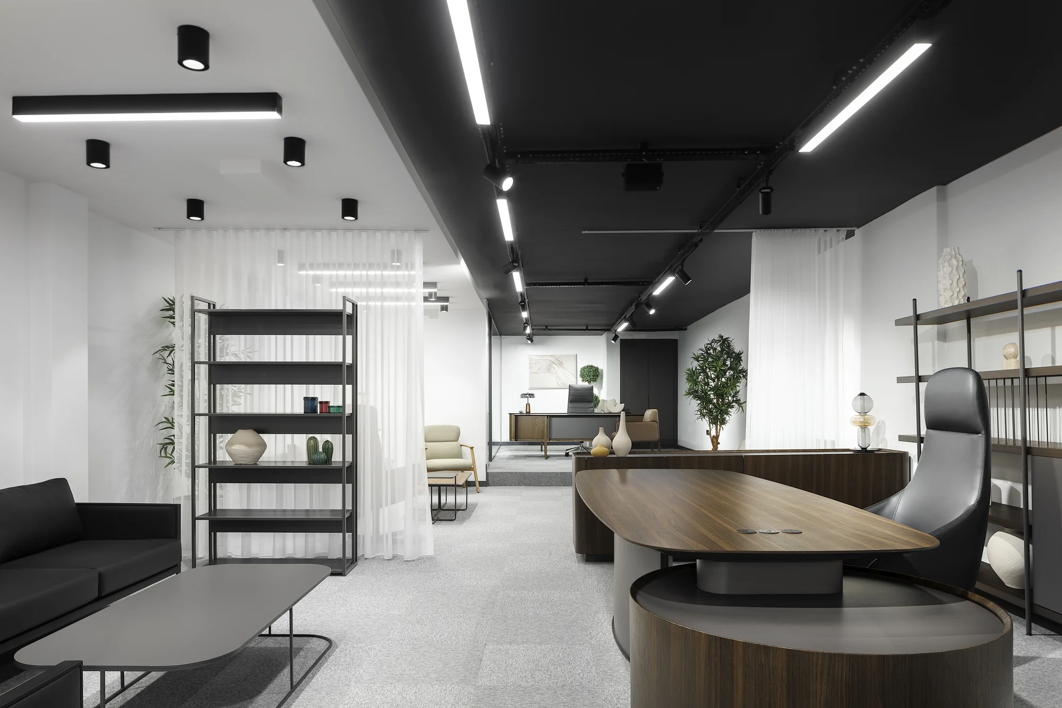
Showroom çekiminde amaç mobilyayı katalog gibi değil, yaşanan bir mekânın parçası olarak göstermek. Her koltuk grubu, çevresindeki boşluk ve ışıkla birlikte kadraja alındı.
The aim of a showroom shoot is to show furniture not like a catalogue, but as part of a lived-in space. Every seating group was framed together with the space and light around it.
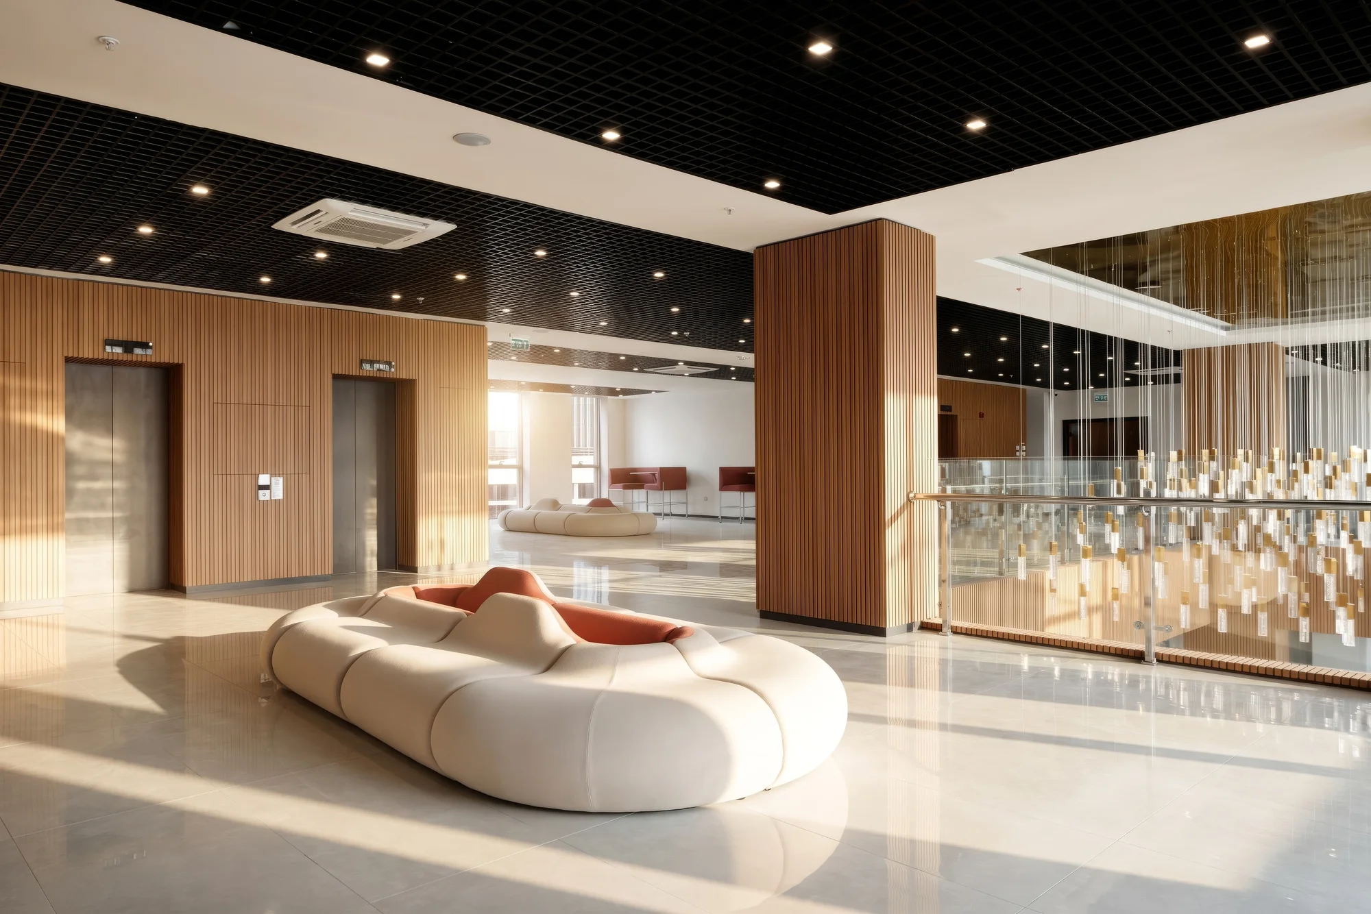
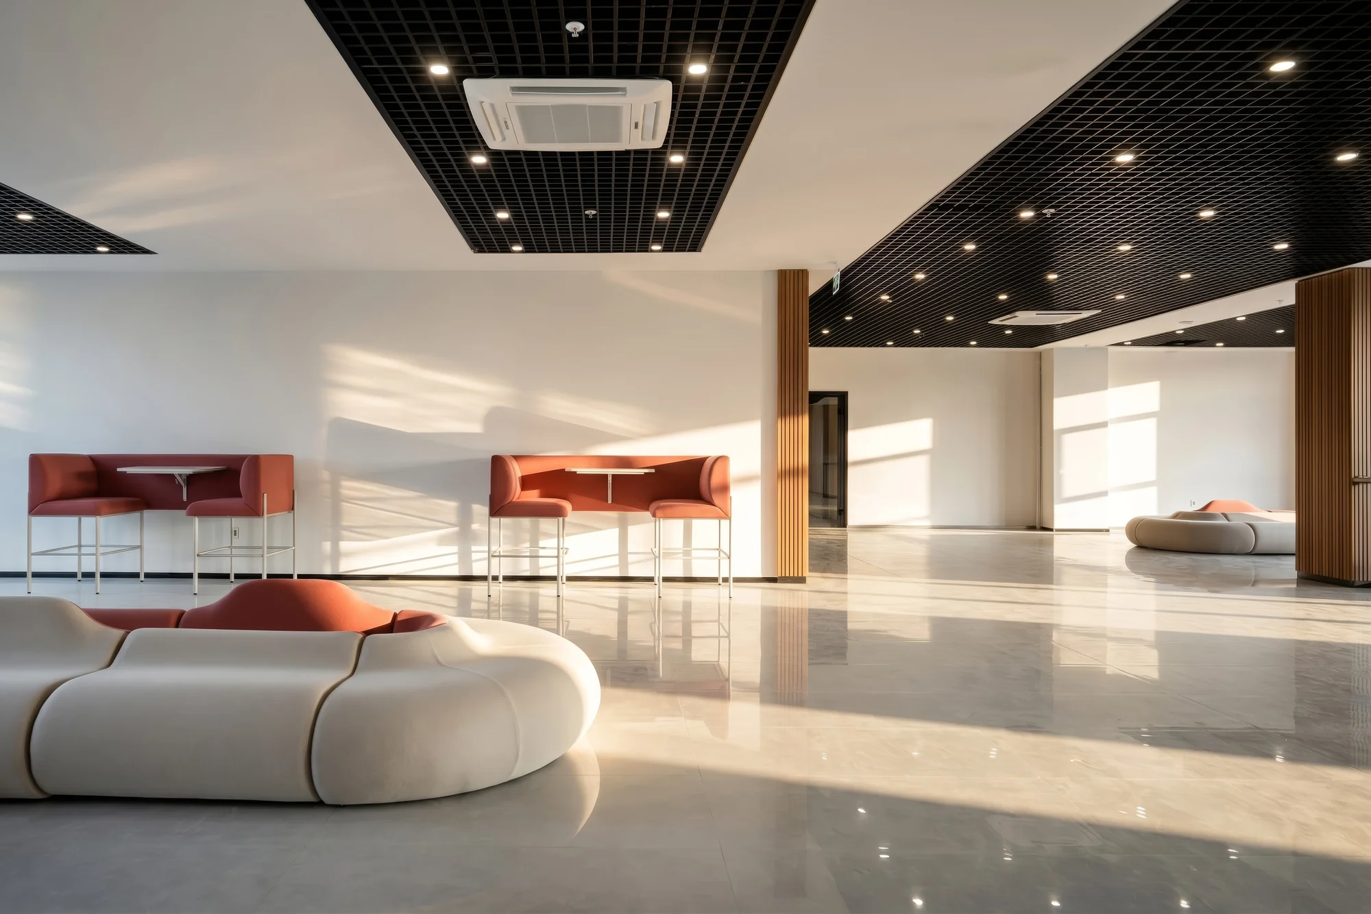
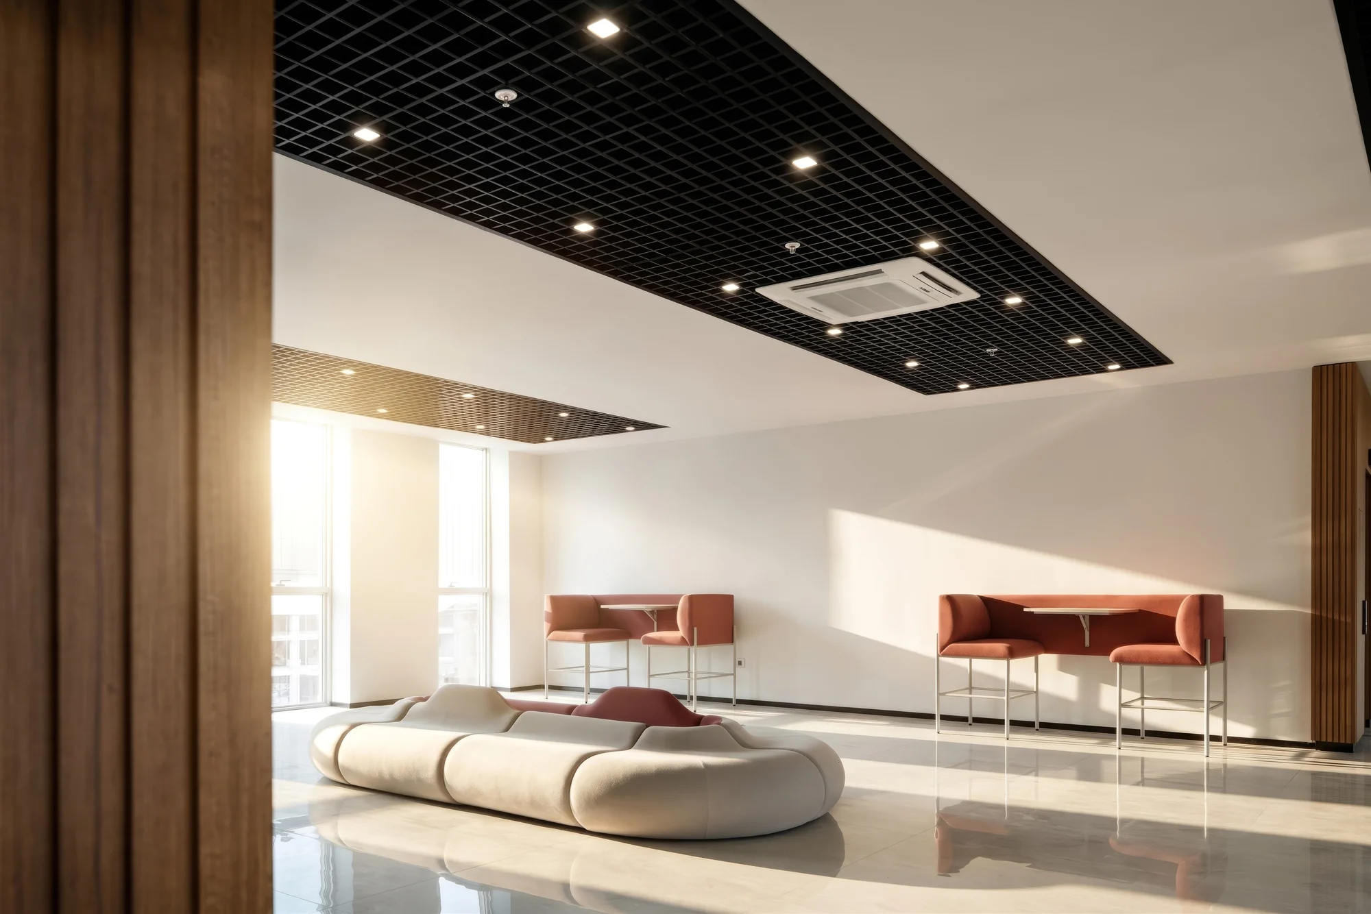
Binanın giriş holü, showroomun sakin ve ferah tarafını tamamlıyor: yumuşak formlu bir oturma adası, uzun gölgeler ve cilalı zeminde yansıyan gün ışığı.
The building's lobby completes the calm, airy side of the showroom: a soft-formed seating island, long shadows and daylight reflecting off the polished floor.