
MİMARİ · SHOWROOMArchitecture · Showroom
Designers Vault
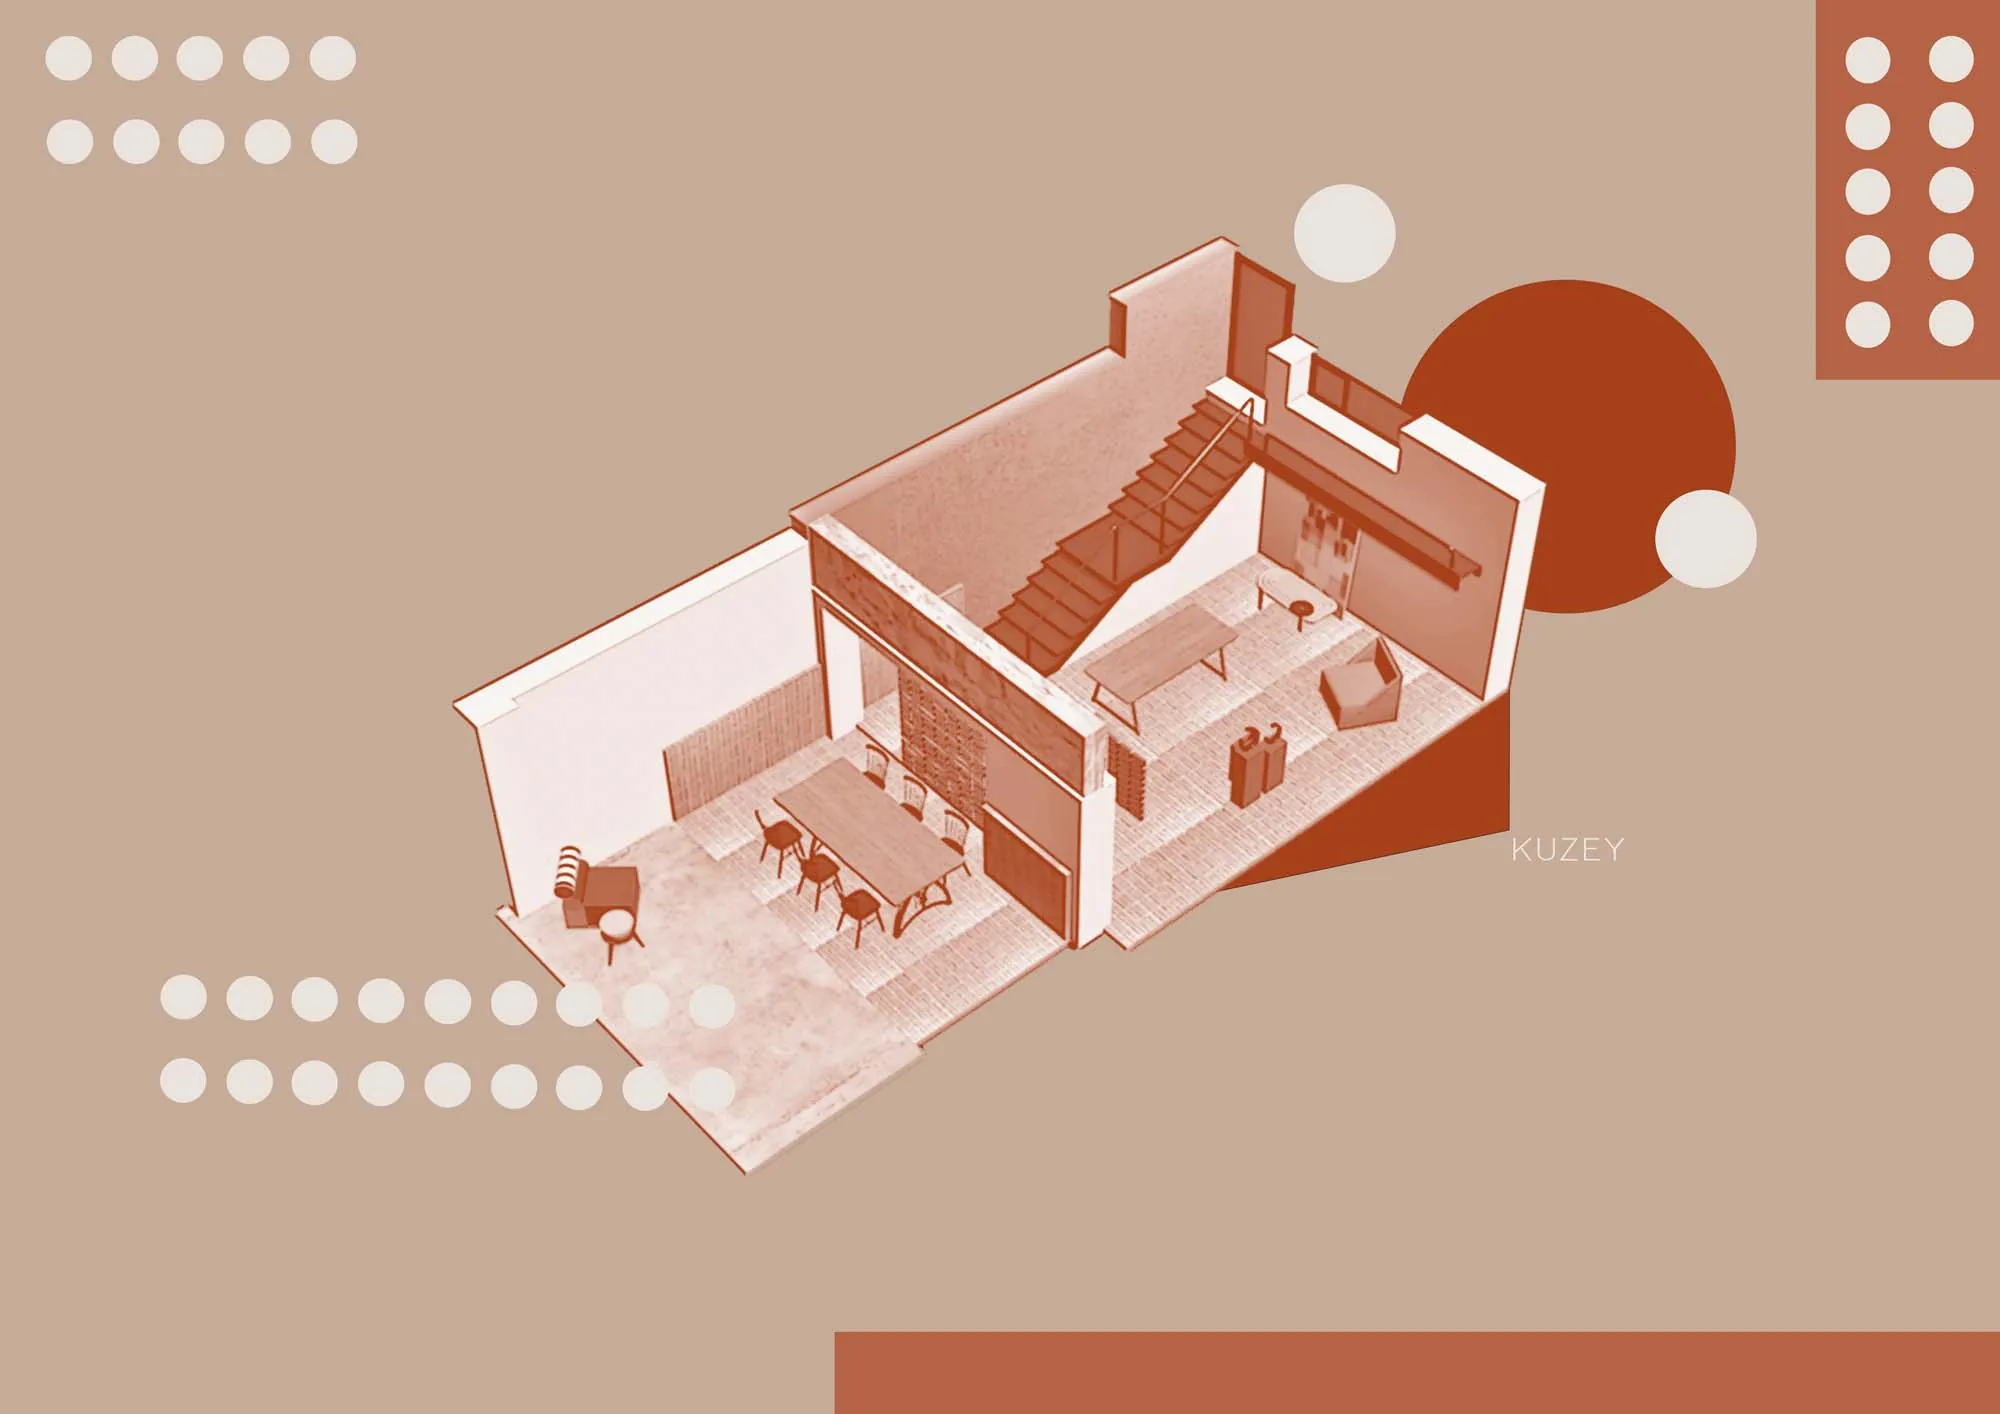
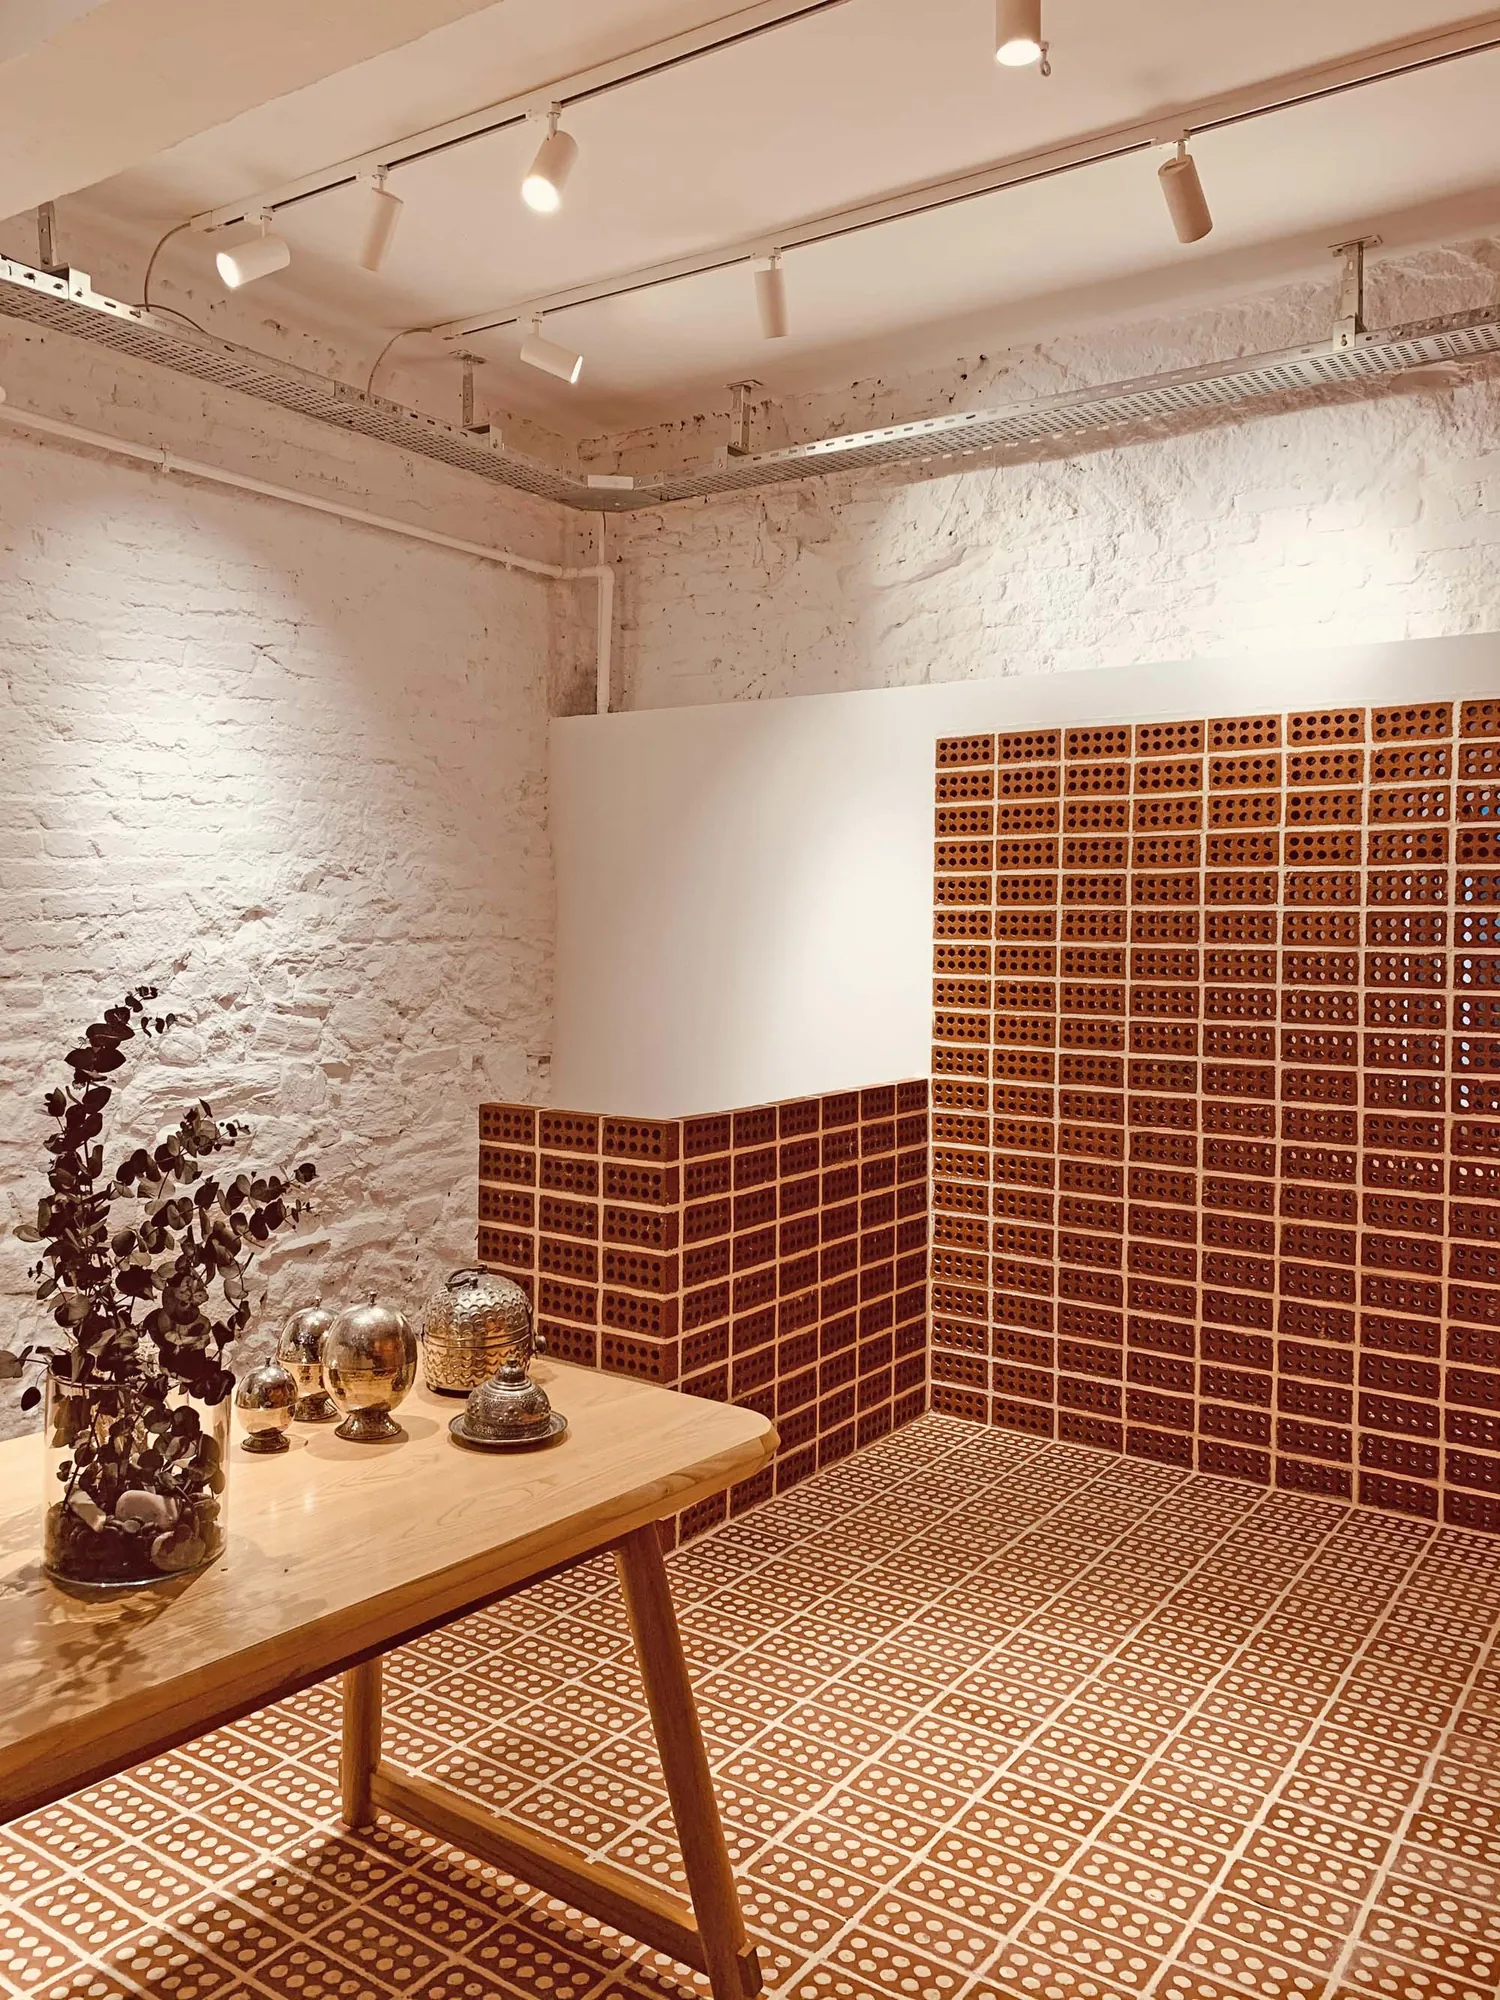
Renda Helin Design'ın Beyoğlu'ndaki Designers Vault için kurguladığı 80 m²'lik showroom, tek bir malzemenin —delikli tuğlanın— zeminden duvara yayılmasıyla kimliğini buluyor. Tarihi taş duvarın dokusu ile terrakotanın sıcaklığını aynı karede tutmak, bu çekimin ana meselesiydi. Proje, Işıklar Tuğla Ödülleri 2021'de eşdeğer ödüle layık görüldü. The 80 m² showroom Renda Helin Design created for Designers Vault in Beyoğlu finds its identity through a single material — perforated brick — spreading from floor to wall. Holding the texture of the historic stone wall and the warmth of the terracotta within the same frame was the central concern of this shoot. The project received a joint award at the Işıklar Brick Awards 2021.
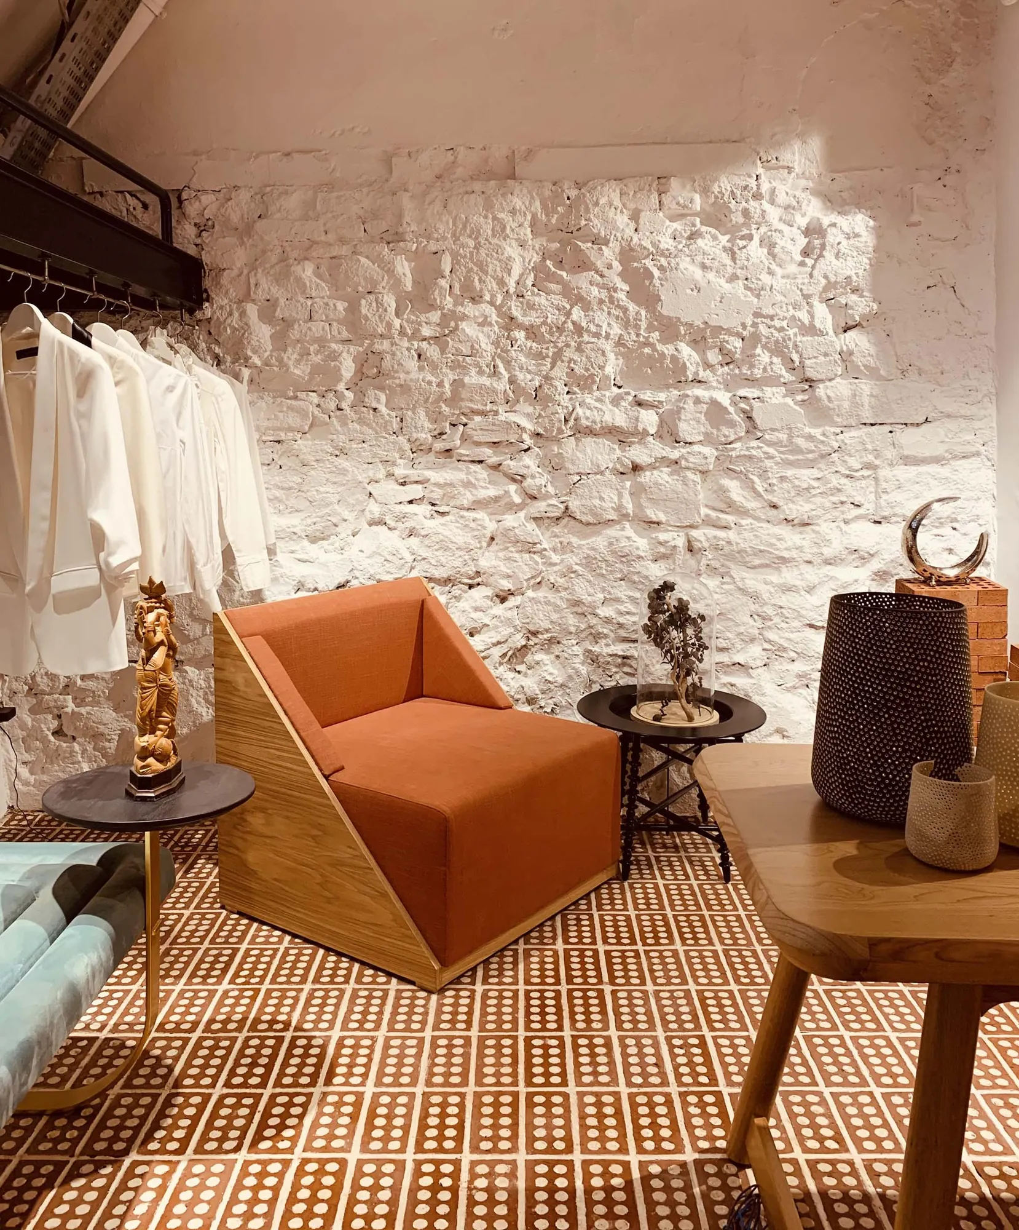
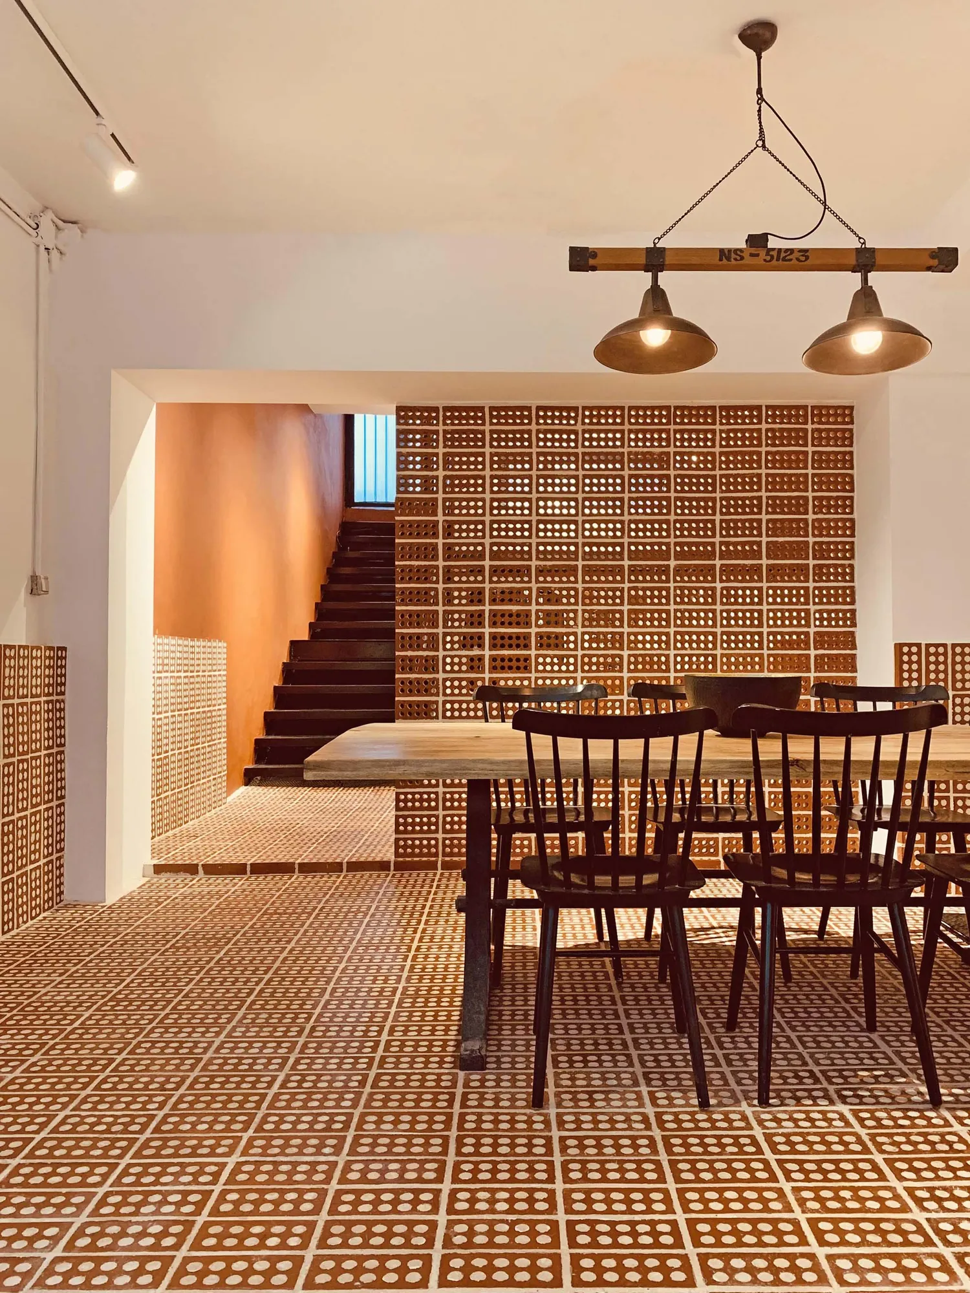
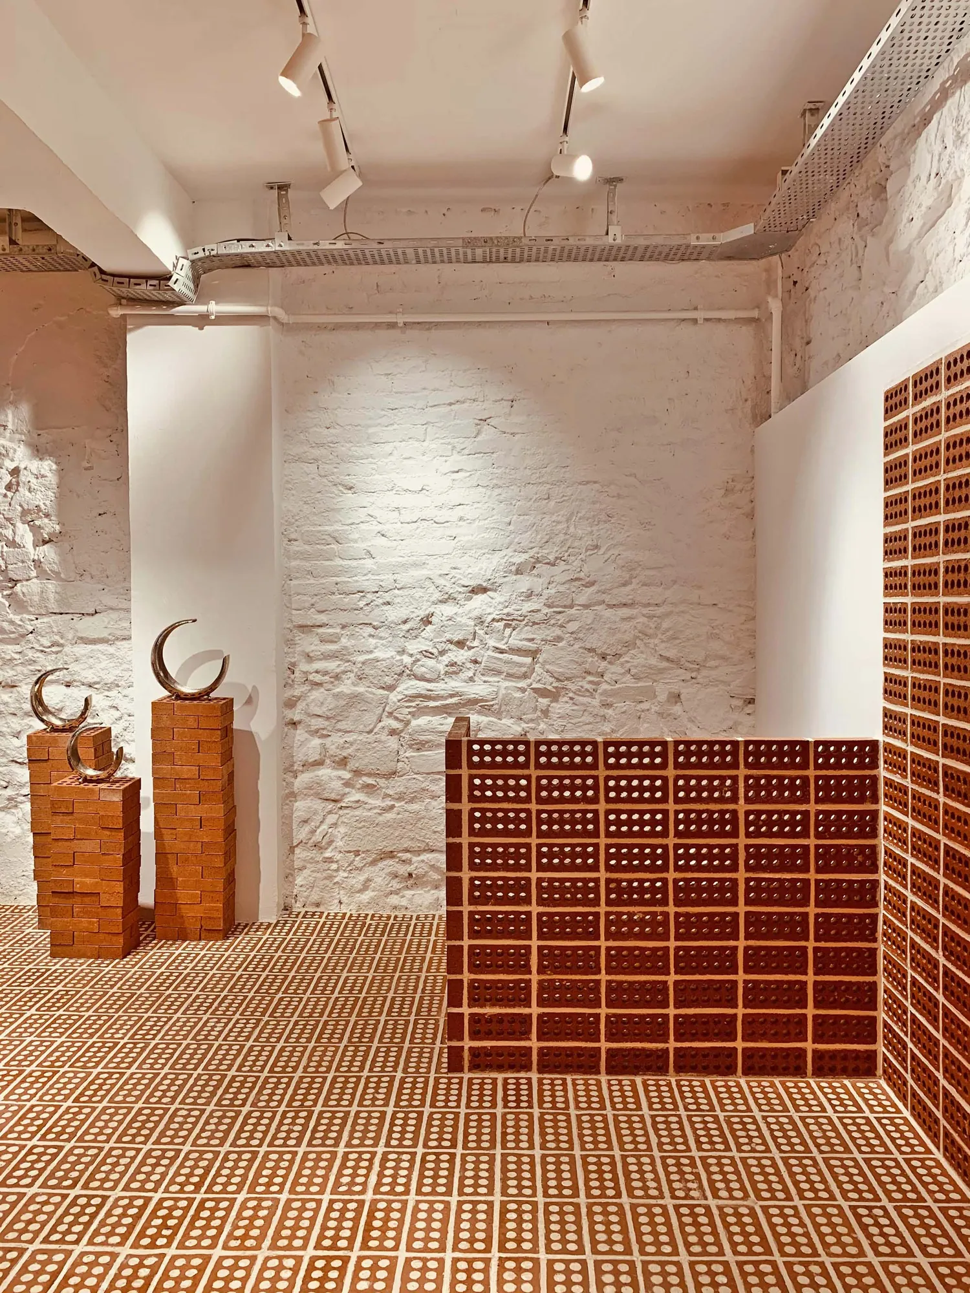
Beyoğlu'nun tarihi dokusu içindeki bu küçük dükkânda mimarlık, tek bir malzemenin peşine düşüyor: delikli tuğla. Zeminde döşeme, duvarda kaplama, yer yer de ışığı süzen bir perde olarak kullanılan tuğla, mekânın her yüzeyinde farklı bir dokuya dönüşüyor. Fotoğrafın işi burada, bu tekrarın monotonluğa düşmeden nasıl bir ritim kurduğunu göstermekti.
In this small store within the historic fabric of Beyoğlu, the architecture pursues a single material: perforated brick. Used as flooring underfoot, as cladding on the walls and, in places, as a screen filtering the light, the brick turns into a different texture on every surface. The task of the photography here was to show how that repetition builds a rhythm without ever falling into monotony.
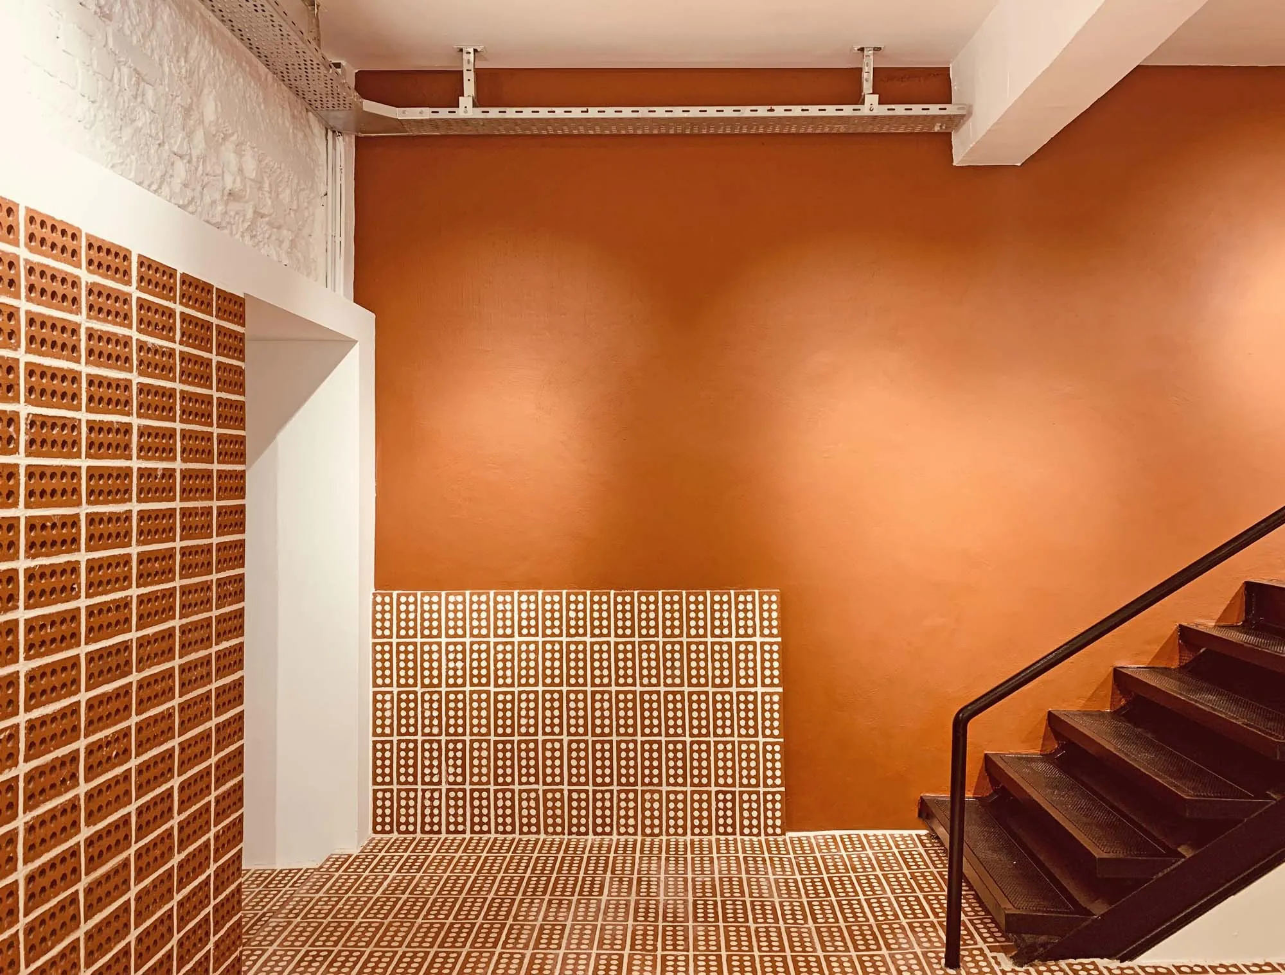
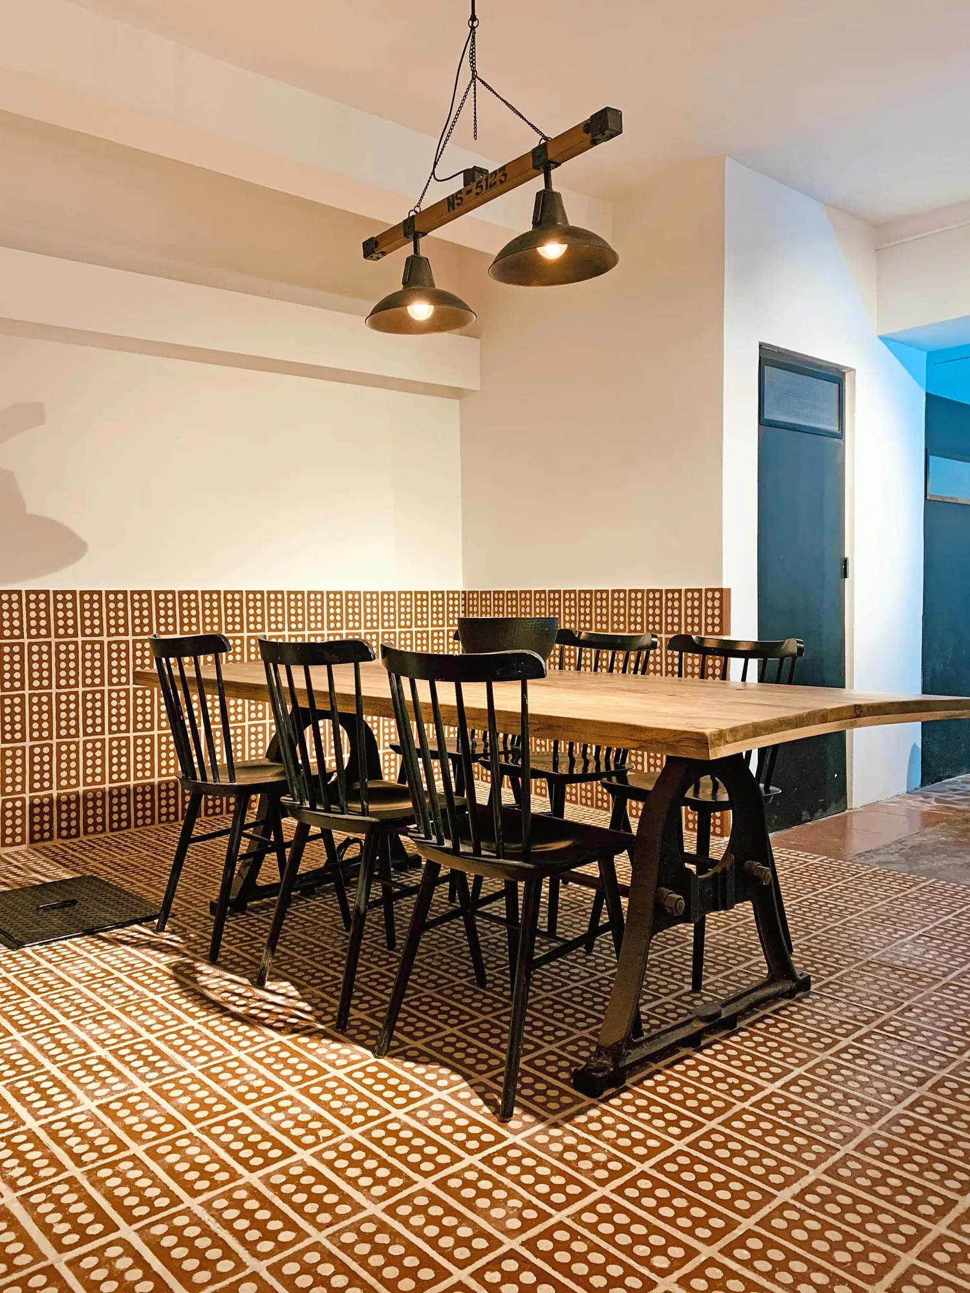
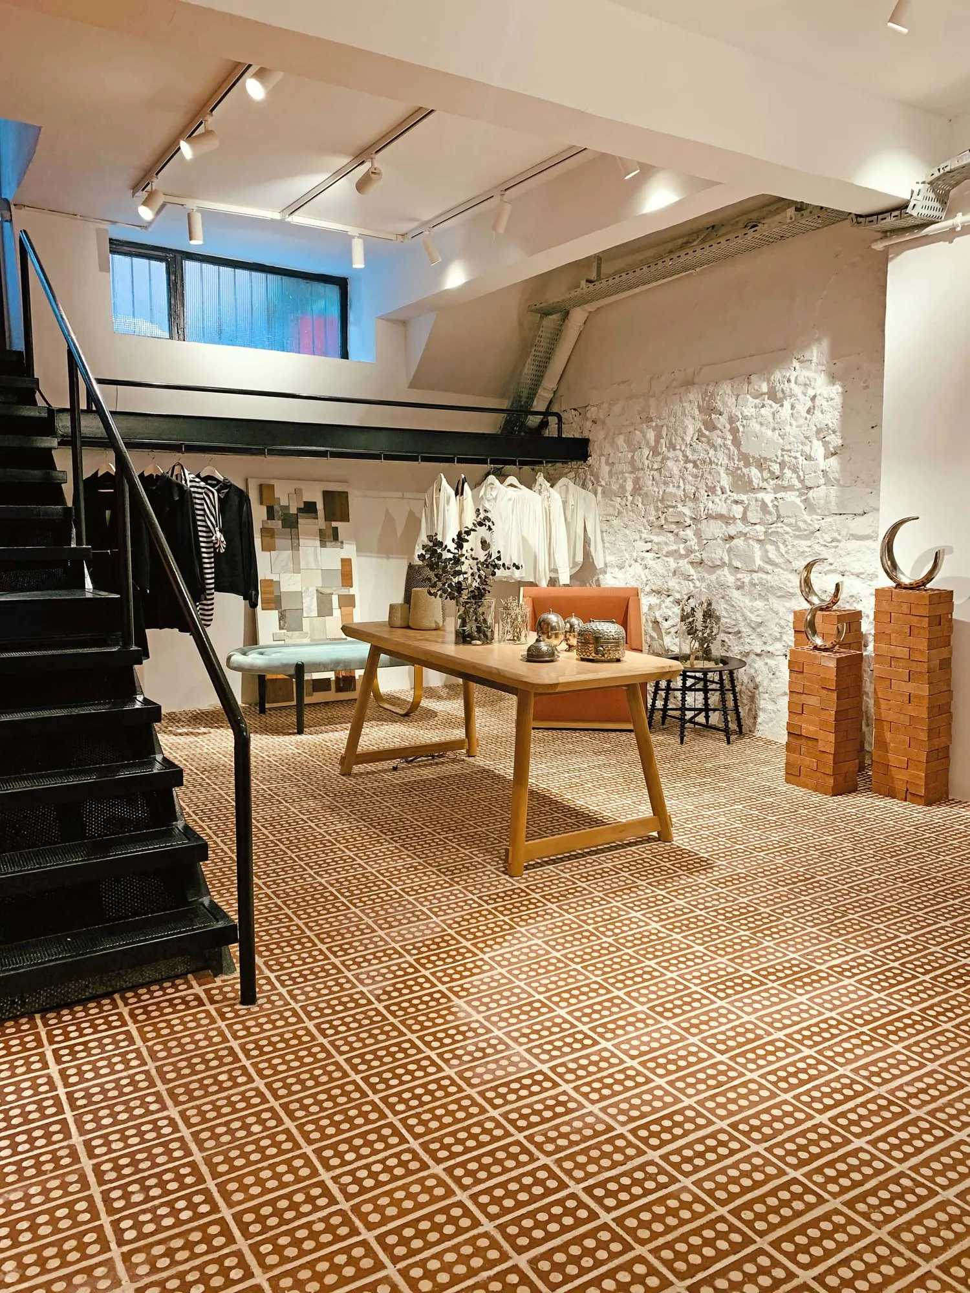
Mekânın küçük ölçeği, geniş açıyı zorunlu kılarken perspektif bozulmalarına da davetiye çıkarıyordu. Dikey çizgileri koruyup tuğla dokusunun ızgarasını referans almak, kadrajları bir arada tutan disiplin oldu. Dükkânın kendi aydınlatması —tavandaki spot ve sarkıtlar— sıcak tonu zaten kuruyordu; ek ışık yerine mevcut düzeni dengelemek yeterliydi.
The small scale of the space demanded a wide angle, which in turn invited perspective distortion. Keeping the verticals true and taking the grid of the brickwork as a reference became the discipline that held the frames together. The store's own lighting — ceiling spots and pendants — was already establishing the warm tone; rather than adding light, it was enough to balance what was there.
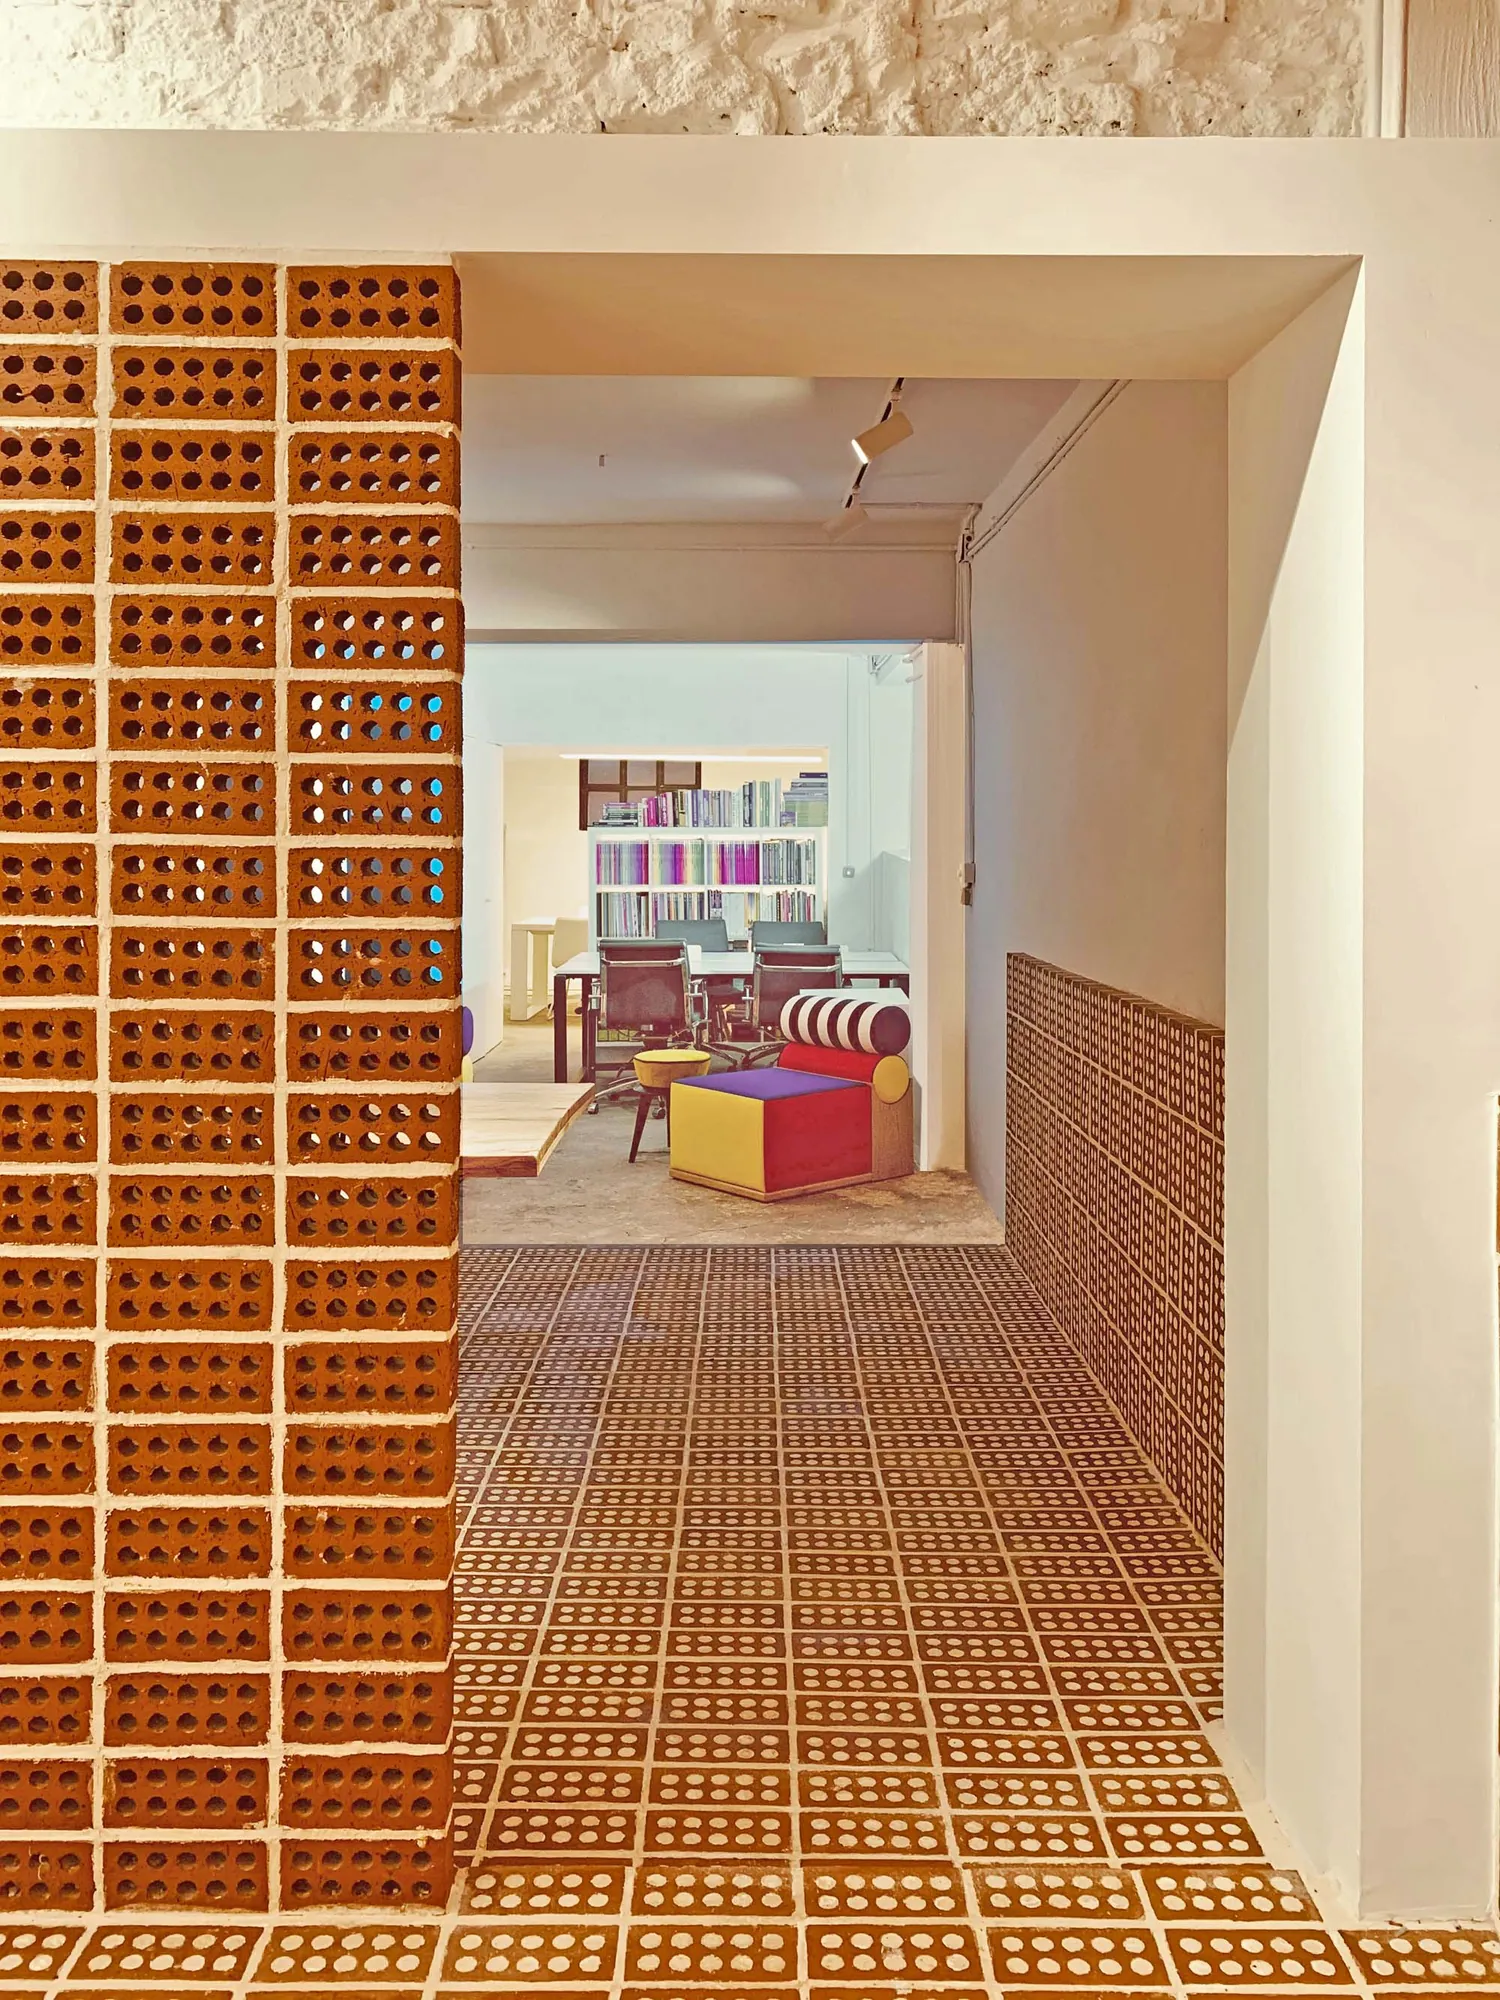
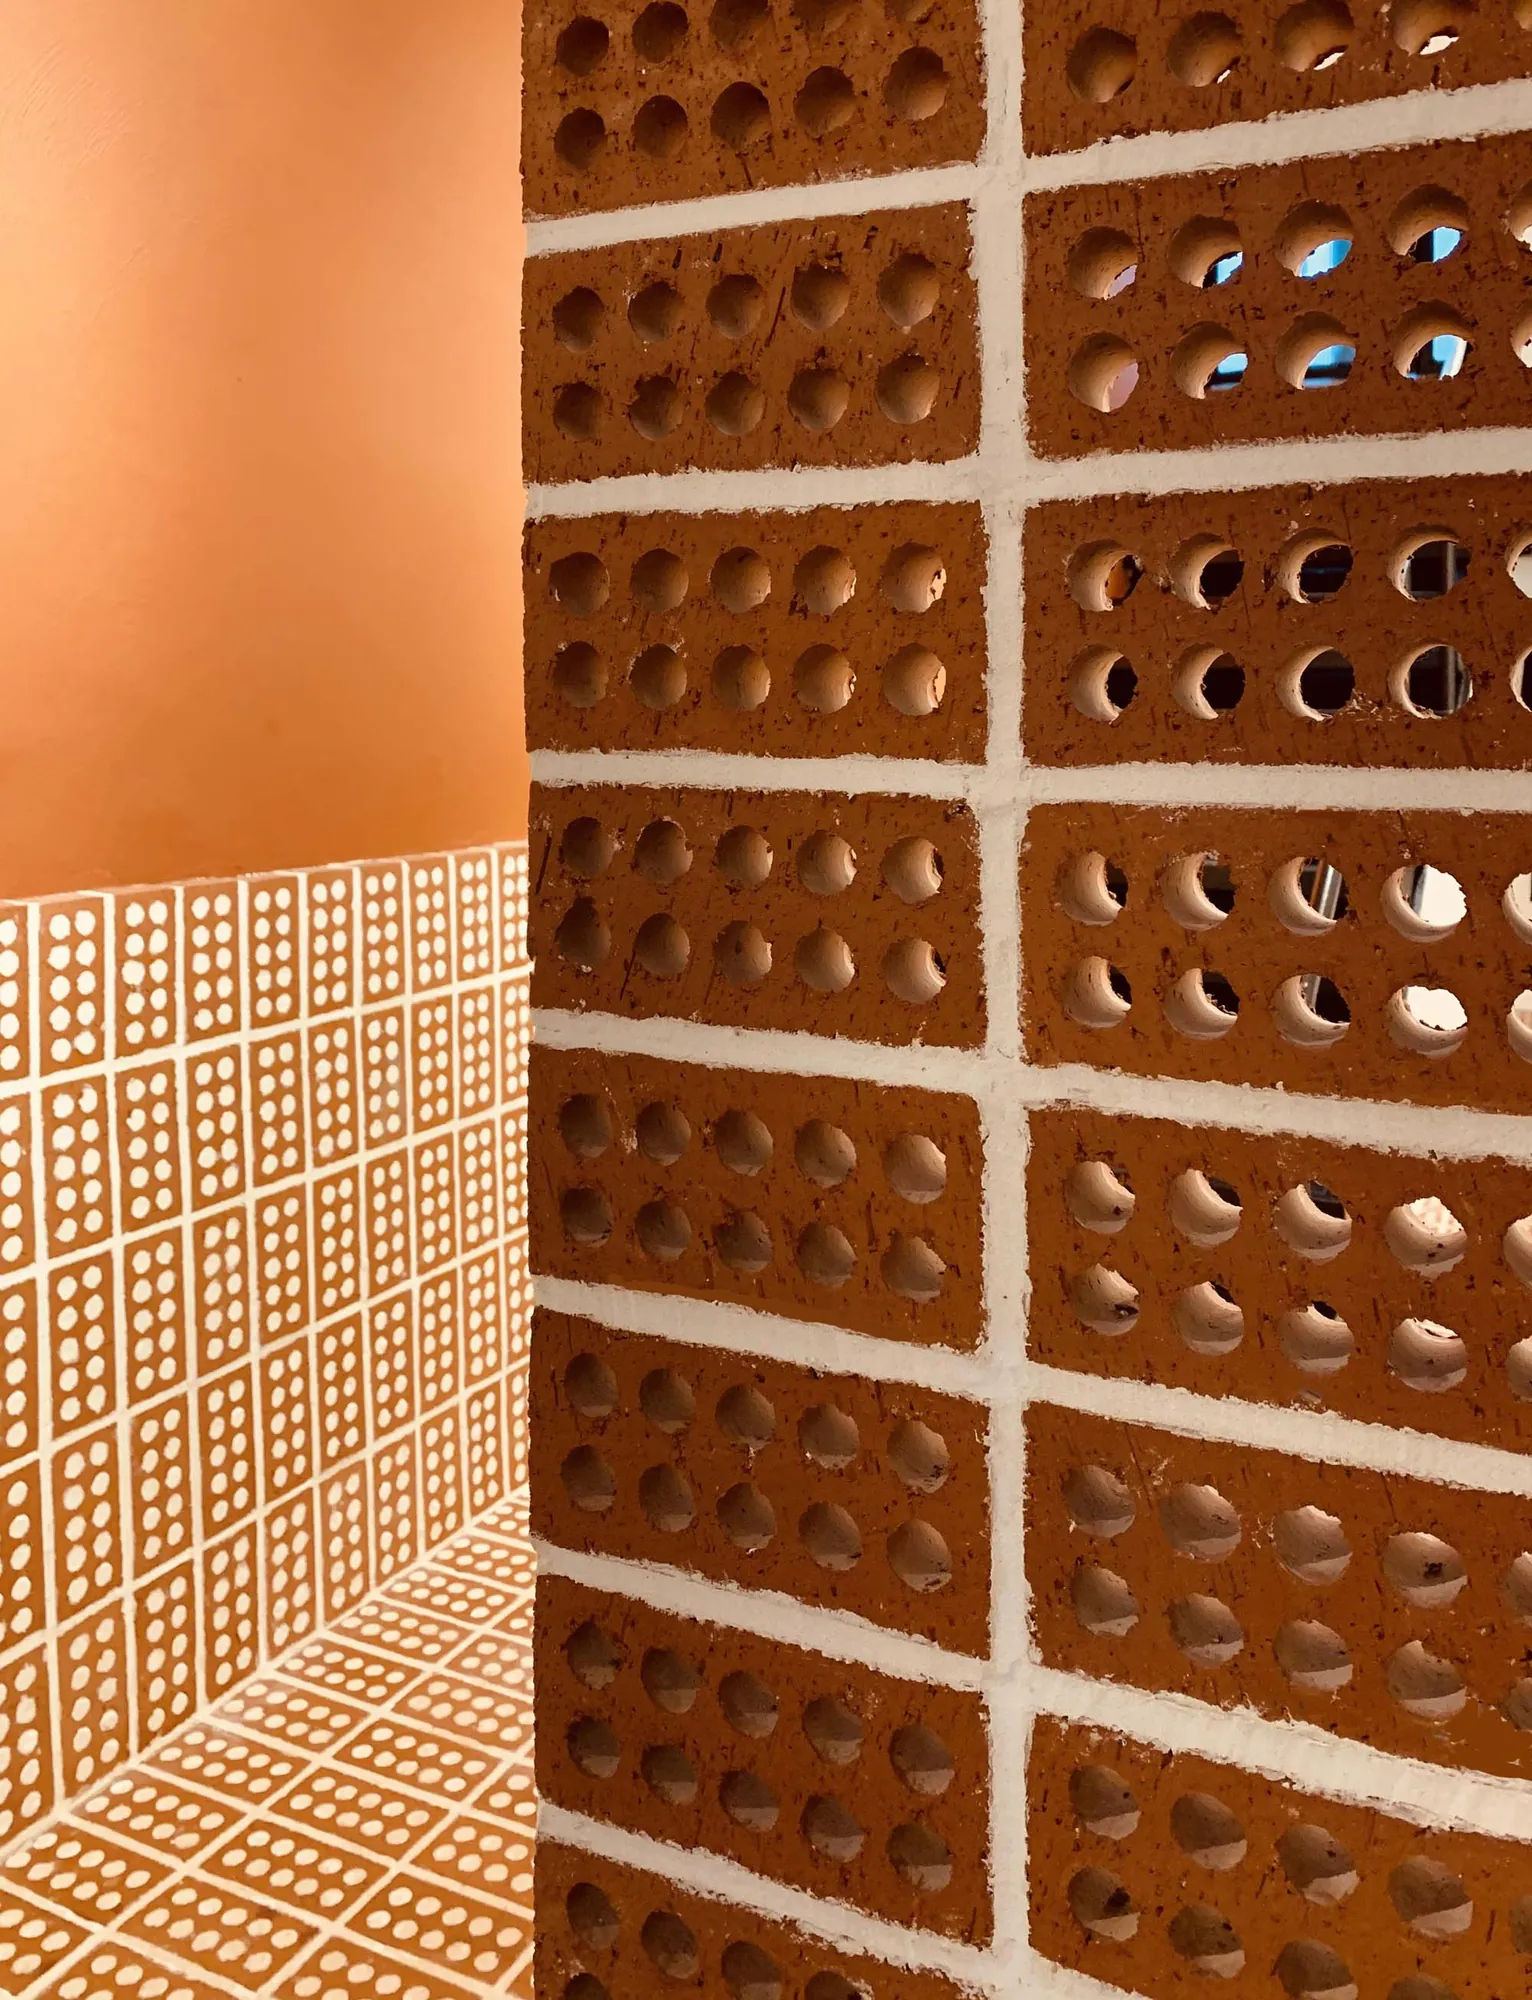
Yakın plan kareler bu projede belgeleme kadar önemliydi. İki farklı tuğla tipinin —dolu yüzeyli ve delikli— yan yana geldiği detaylar, mimarinin asıl fikrini tek bir çerçevede anlatıyor. Derz çizgileri, deliklerin gölgeleri ve harcın beyazı, uzaktan tek bir renk gibi görünen yüzeyin aslında ne kadar katmanlı olduğunu gösteriyor.
Close-up frames mattered here as much as documentation. The details where two different brick types — solid-faced and perforated — meet side by side convey the core idea of the architecture within a single frame. The joint lines, the shadows inside the perforations and the white of the mortar reveal how layered a surface that reads as a single colour from a distance really is.
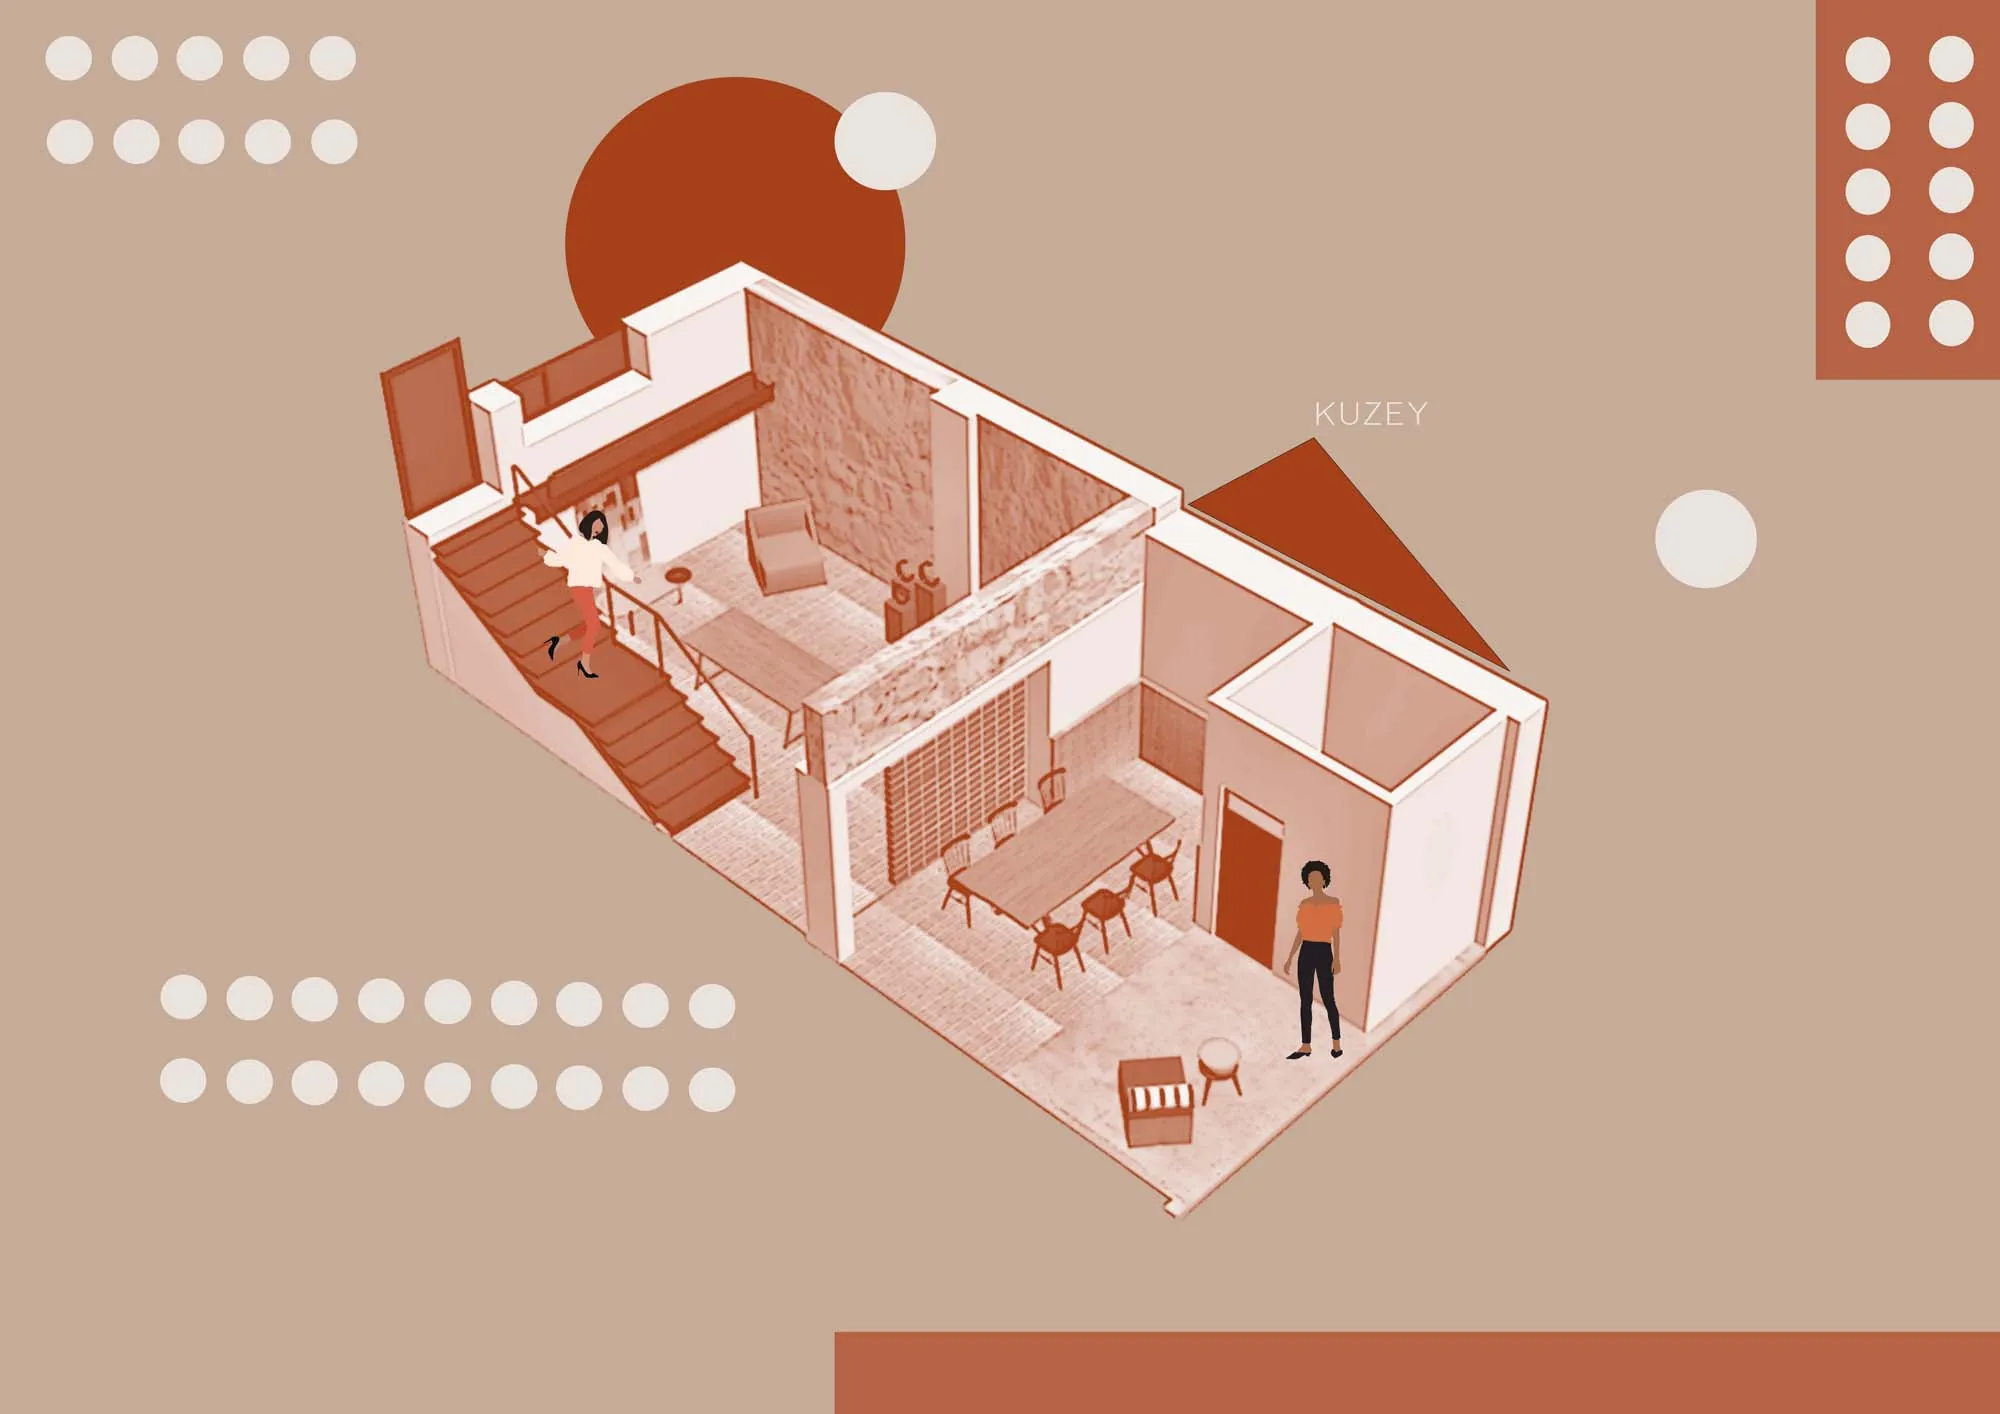
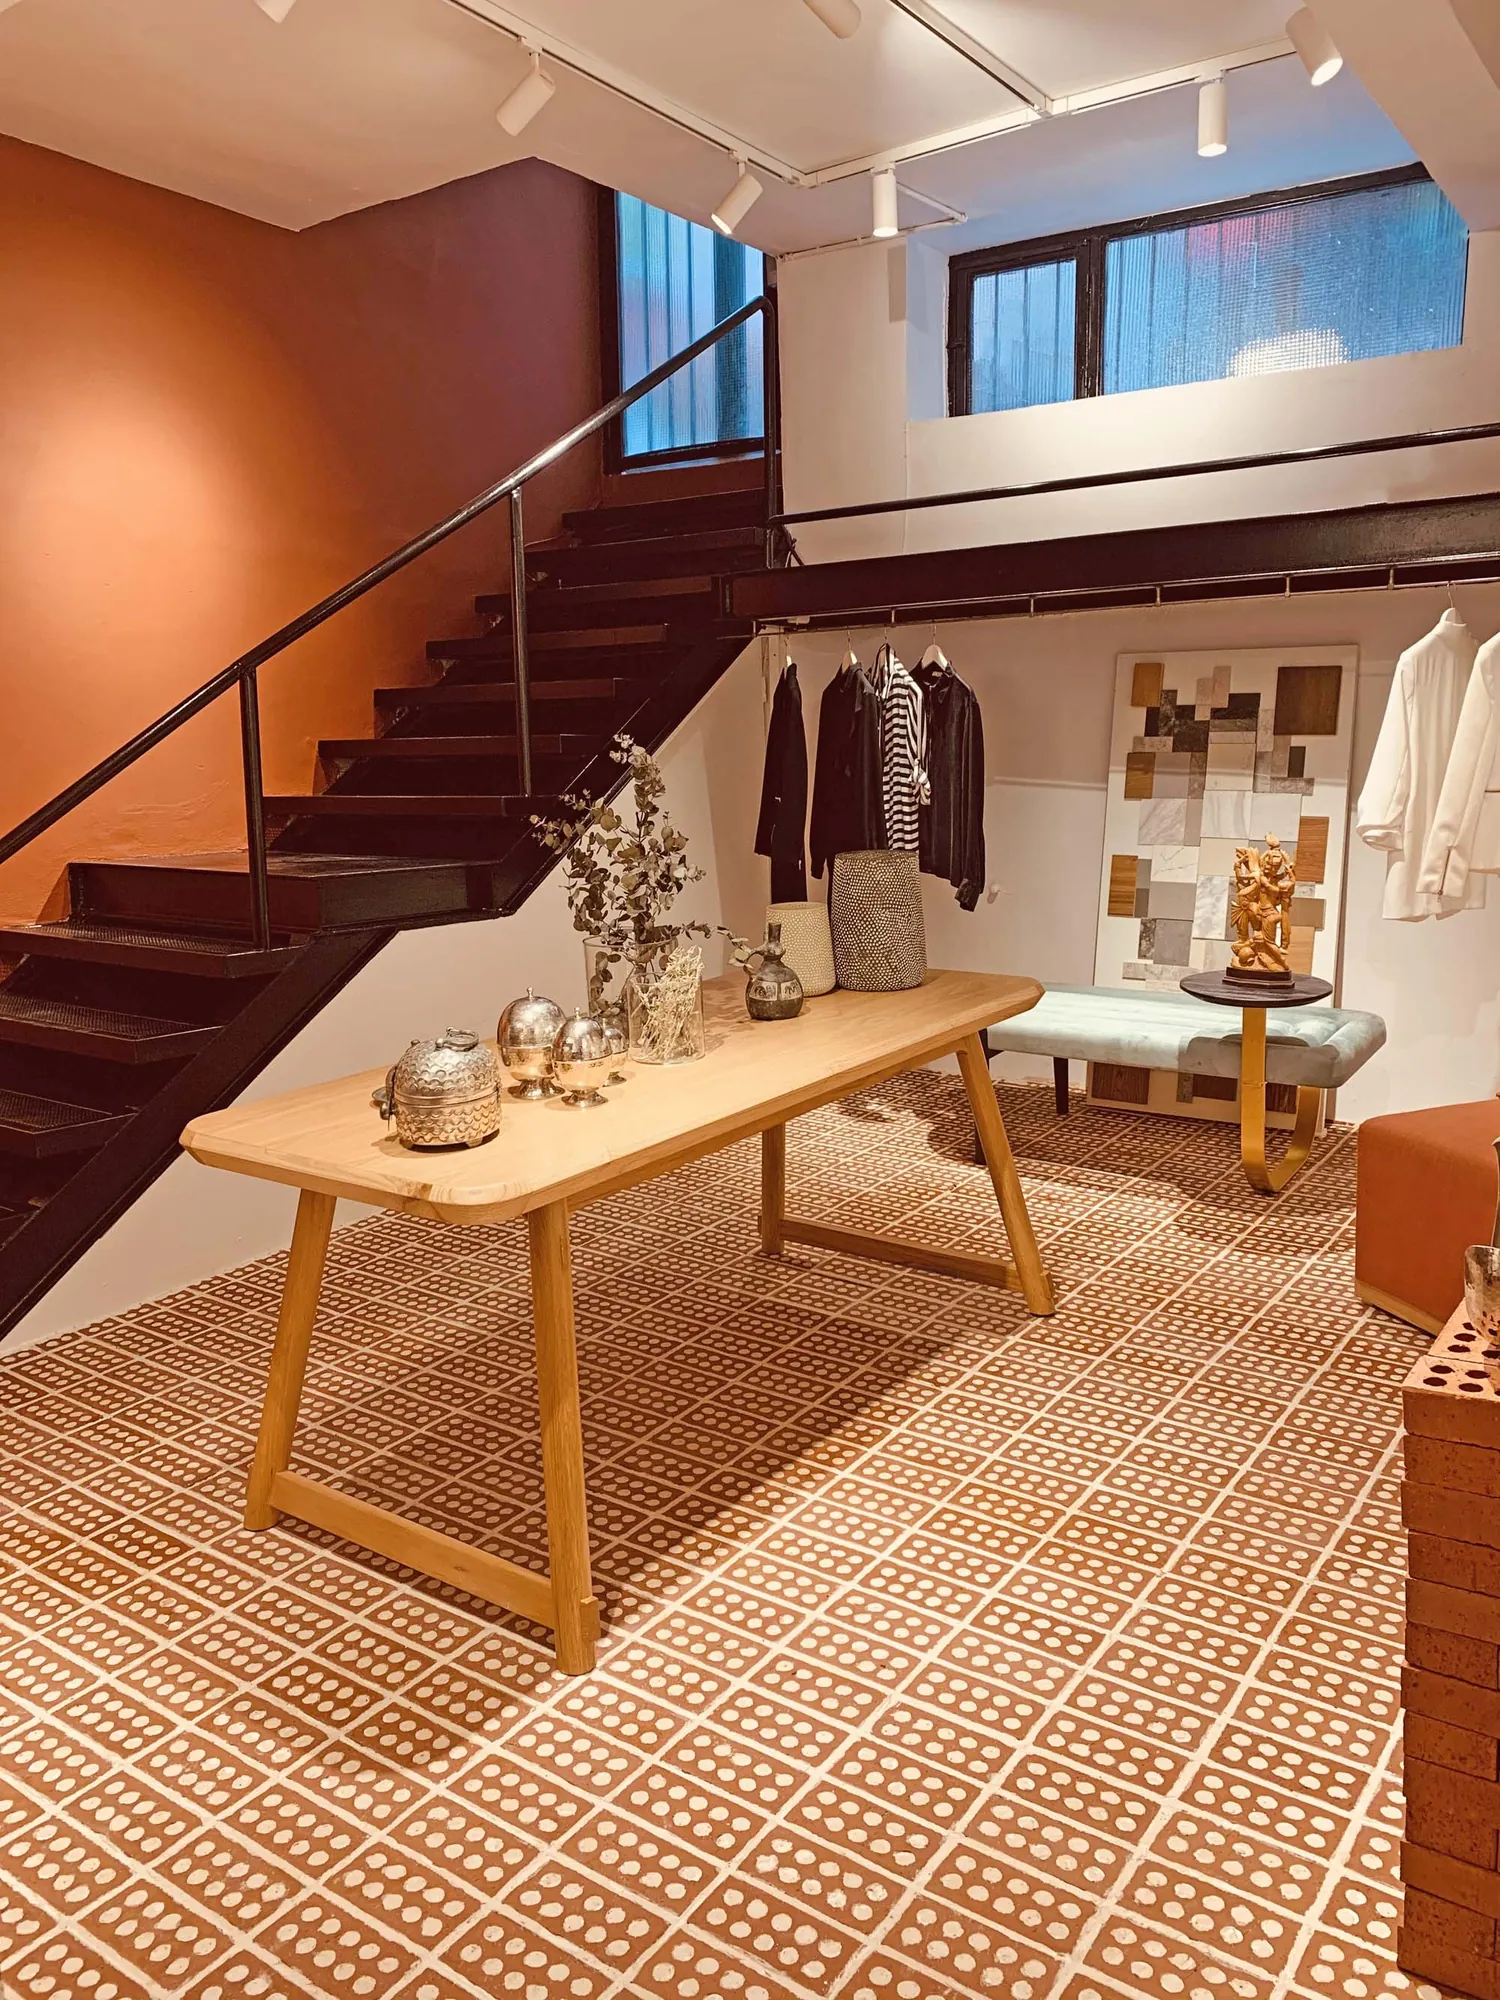
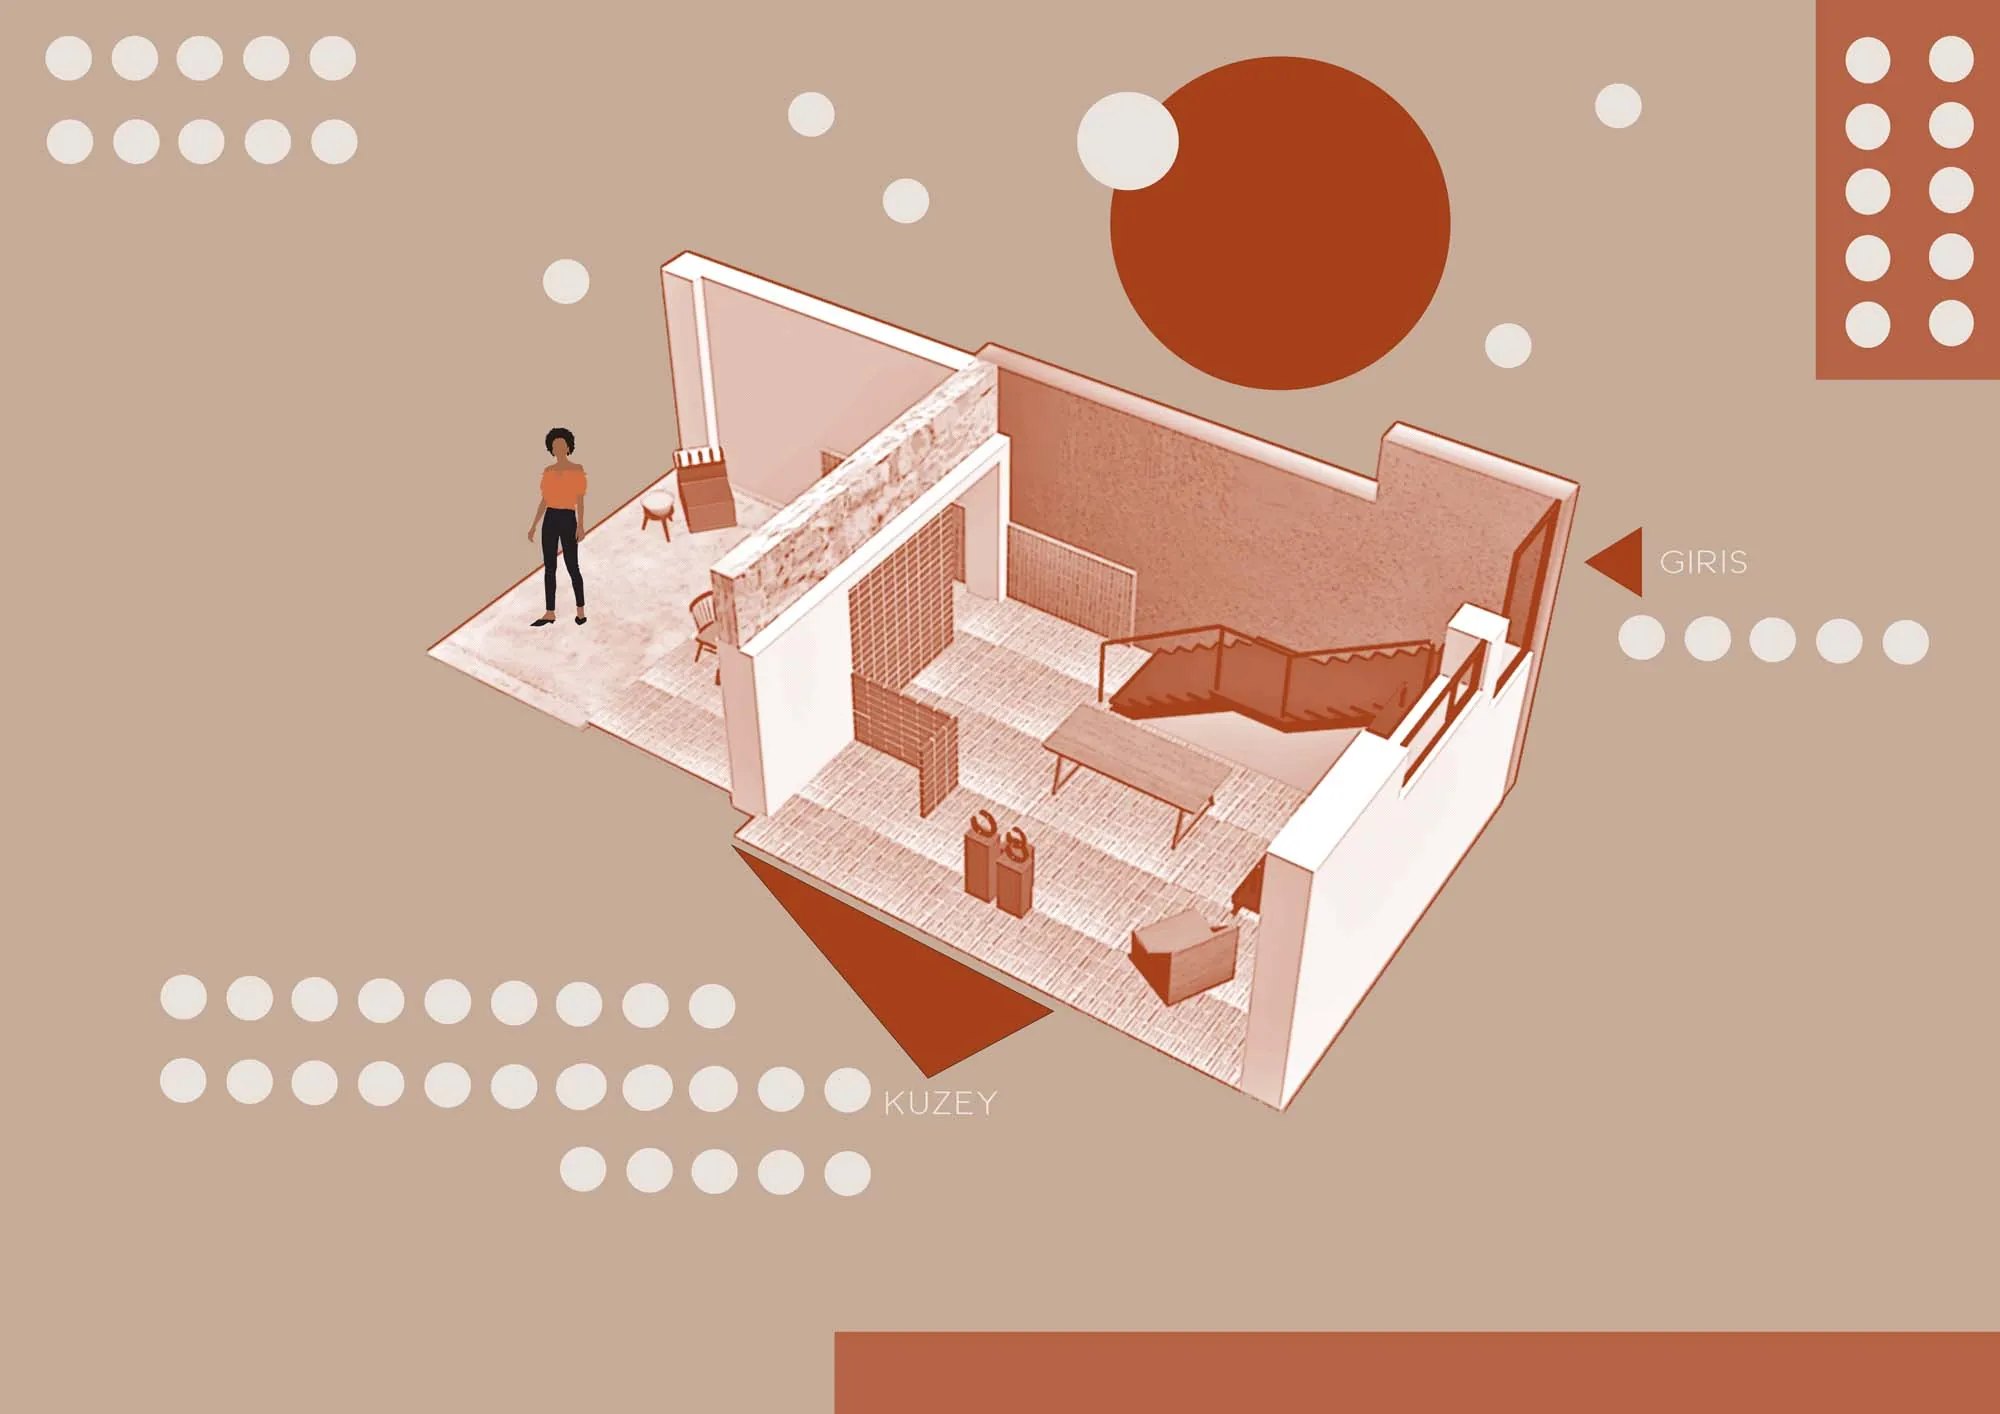
Siyah çelik merdiven, terrakota yüzeylerin arasında mekânın tek sert aksanı. Asma kata çıkan bu hat, dükkânı iki kotta okumayı mümkün kılıyor; alt kotta teşhir ve karşılama, üstte daha sakin bir alan. Kadrajlar bu iki kotu birbirine bağlayan bakışlar üzerine kuruldu.
The black steel staircase is the only hard accent among the terracotta surfaces. This line rising to the mezzanine makes it possible to read the store on two levels: display and welcome below, a calmer area above. The framing was built around the sightlines that connect these two levels.
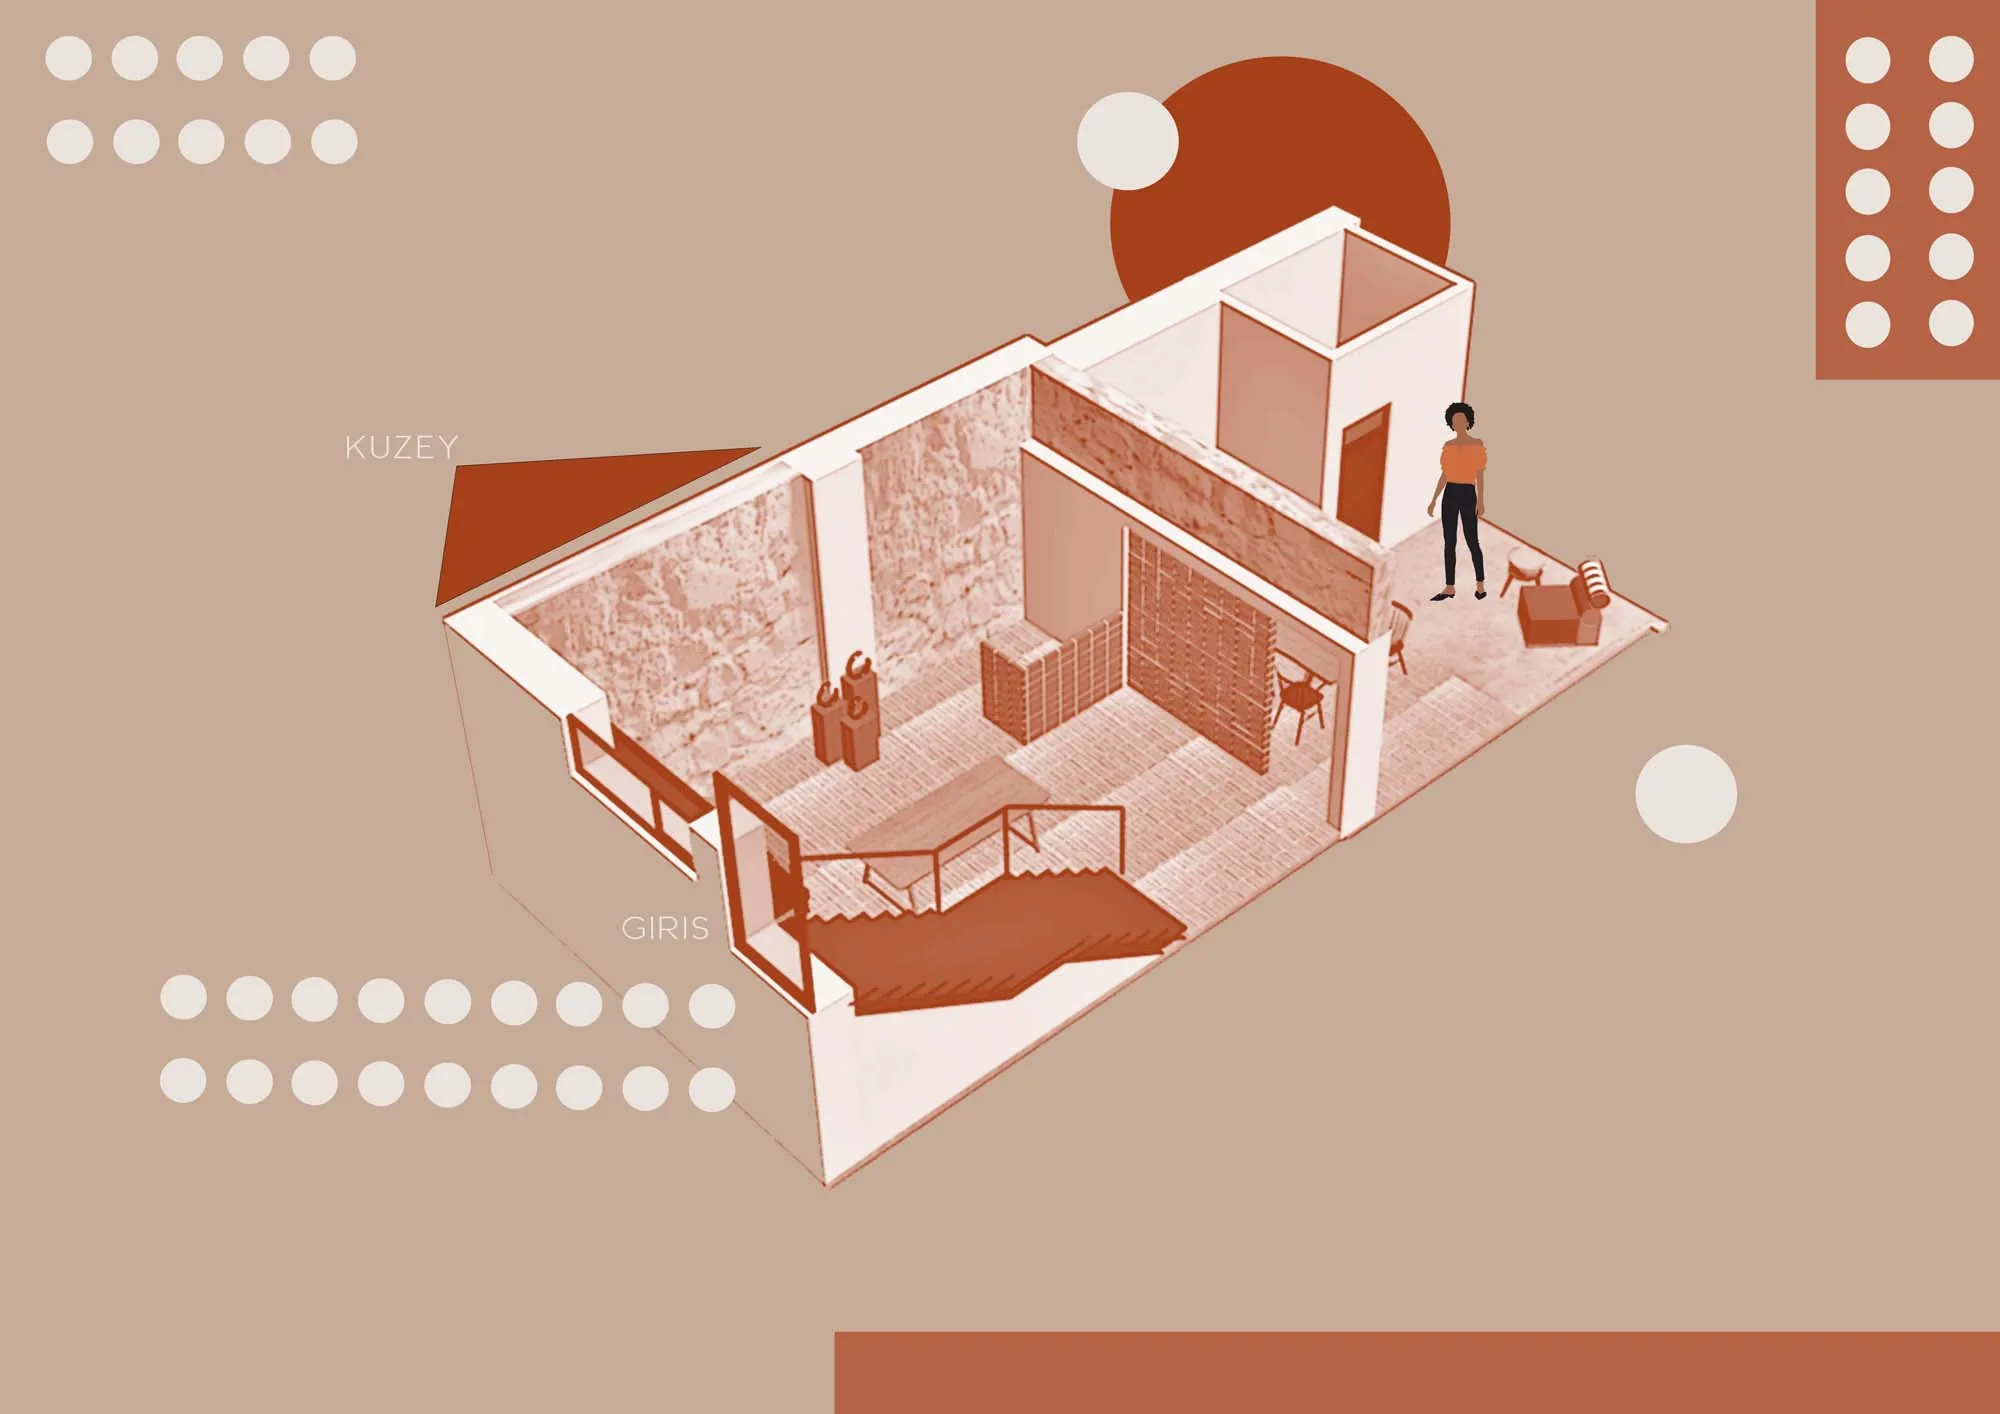
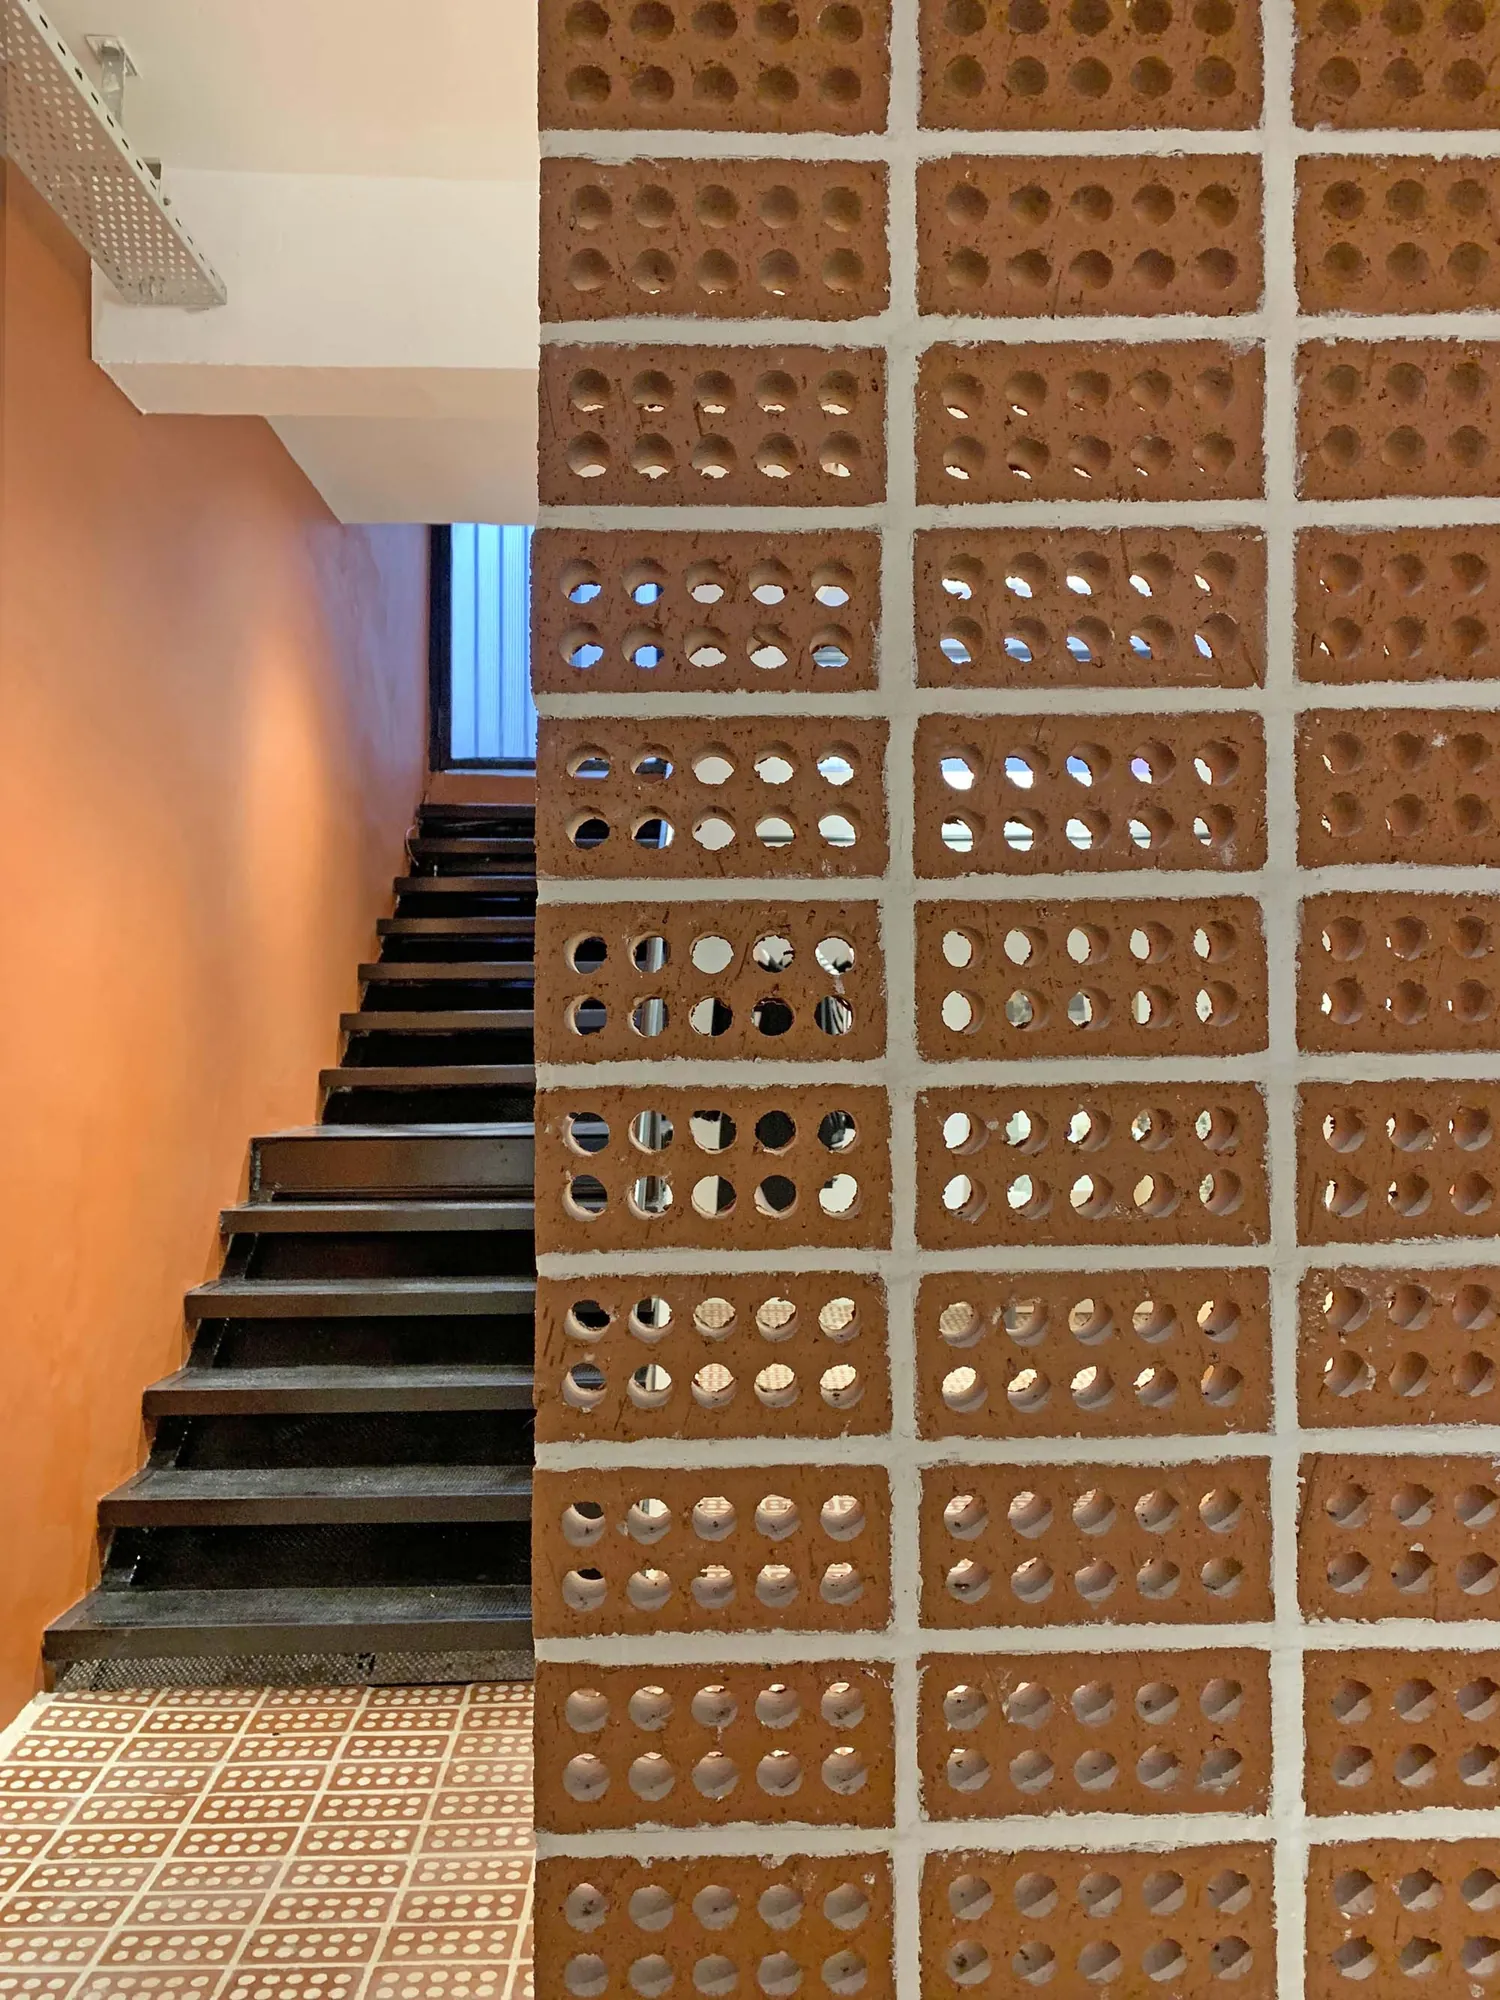
Delikli tuğlanın perde gibi kullanıldığı bölümlerde ışık, yüzeyin arkasından süzülerek duvarın üzerine kendi desenini bırakıyor. Bu, mekânın gün içinde değişen tek unsuru; çekimin zamanlaması da bu desenin en okunaklı olduğu saatlere göre kuruldu.
Where the perforated brick is used as a screen, light filters from behind the surface and leaves its own pattern across the wall. This is the one element of the space that shifts through the day, and the timing of the shoot was built around the hours when that pattern reads most clearly.
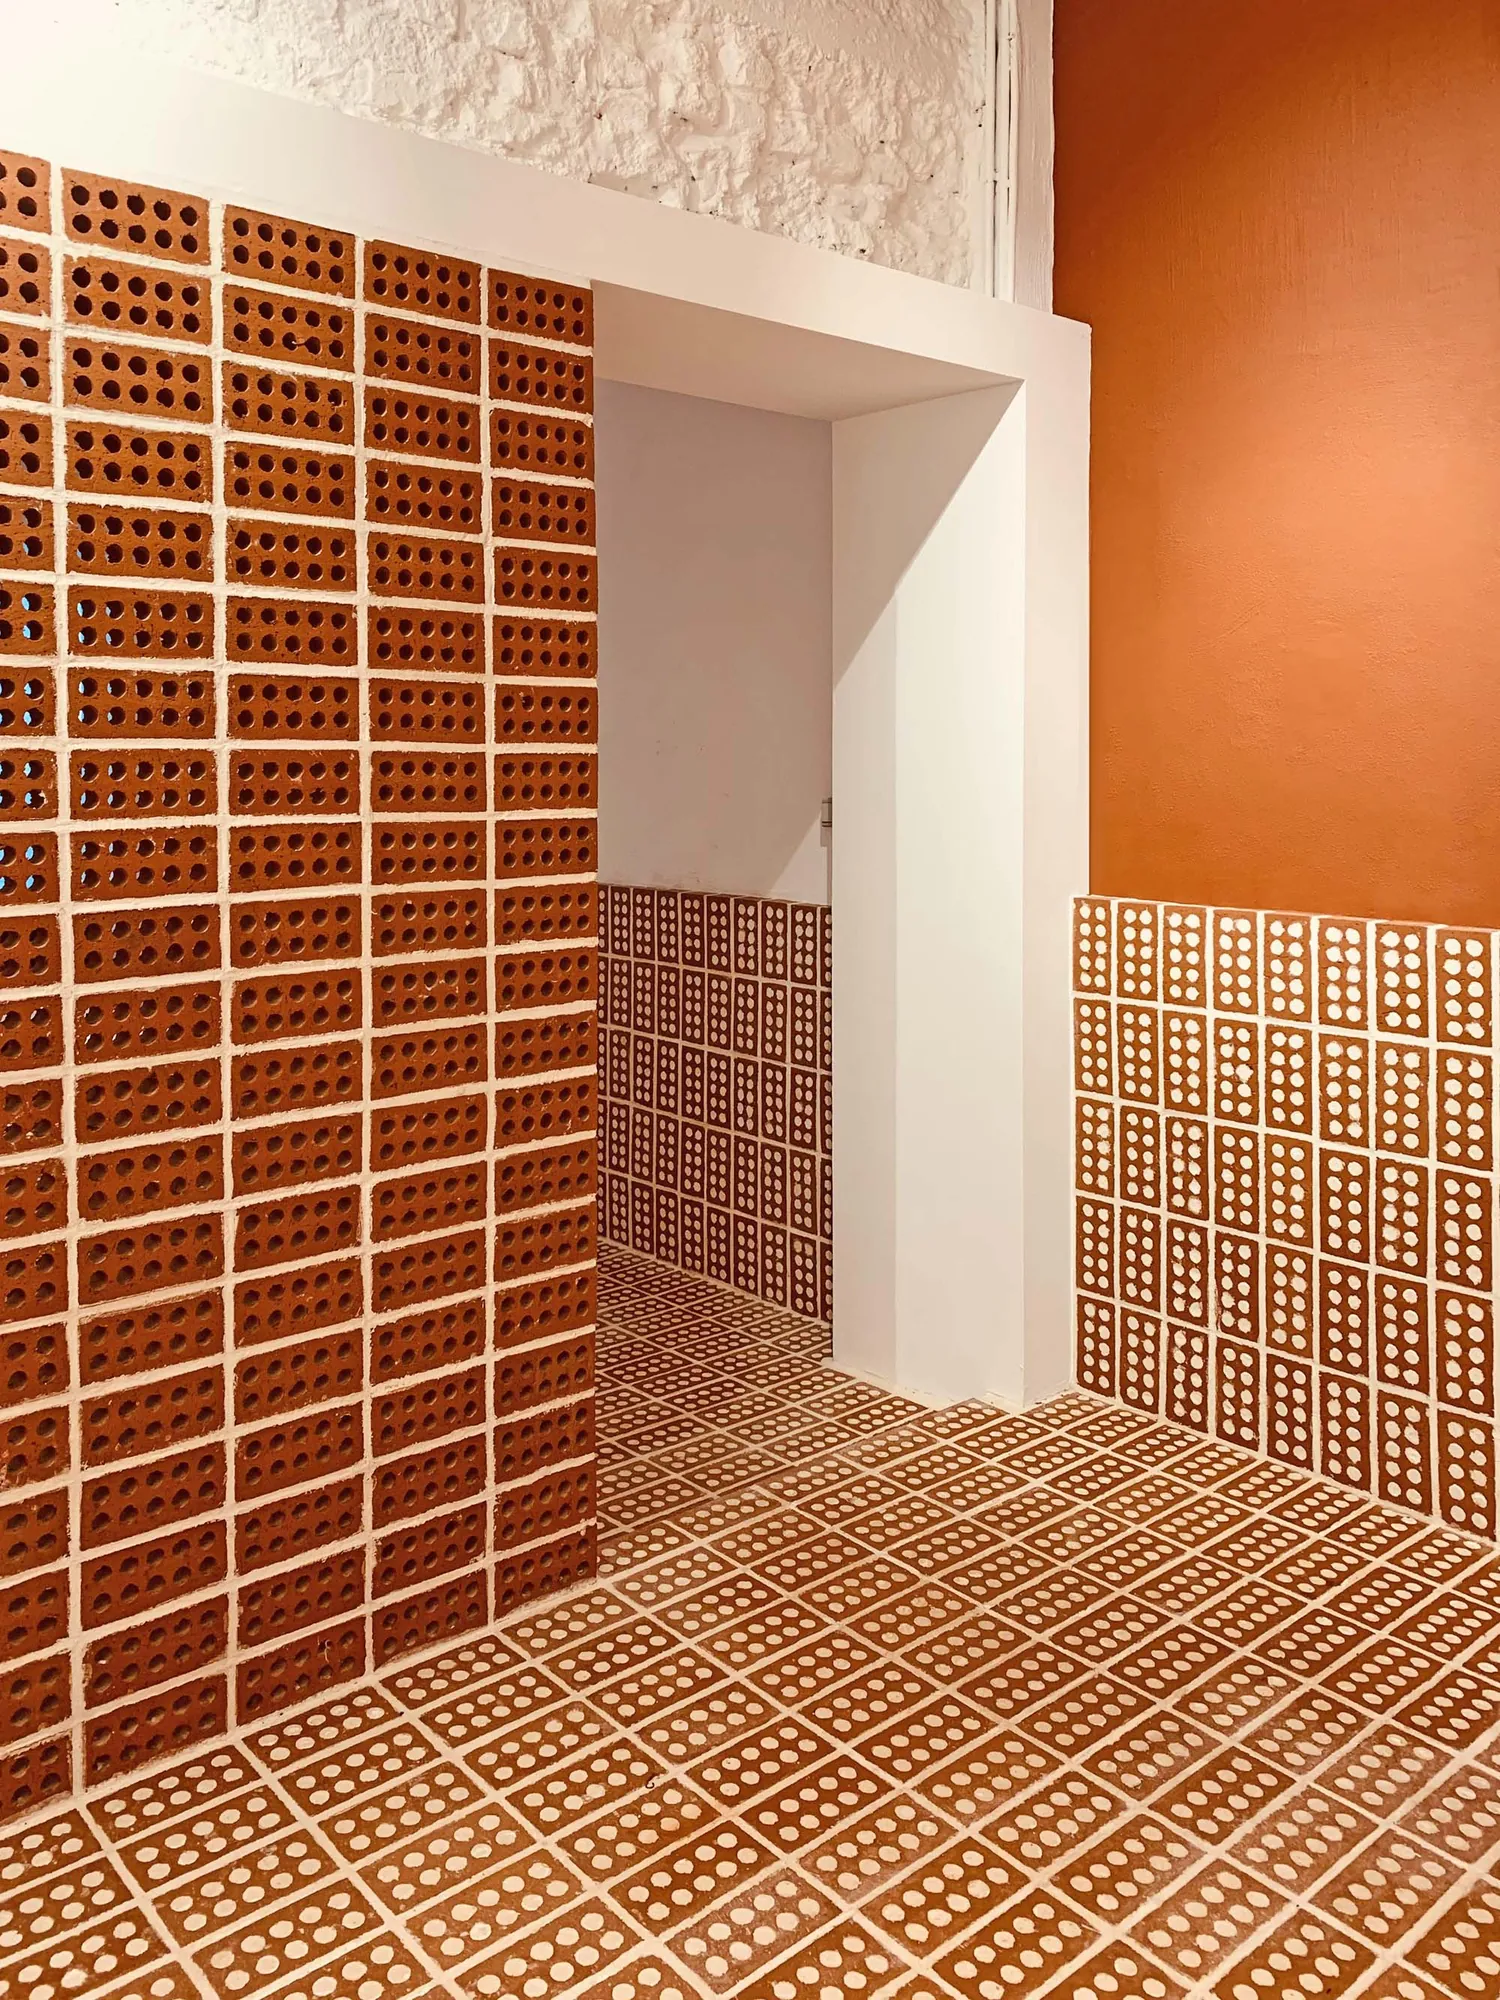
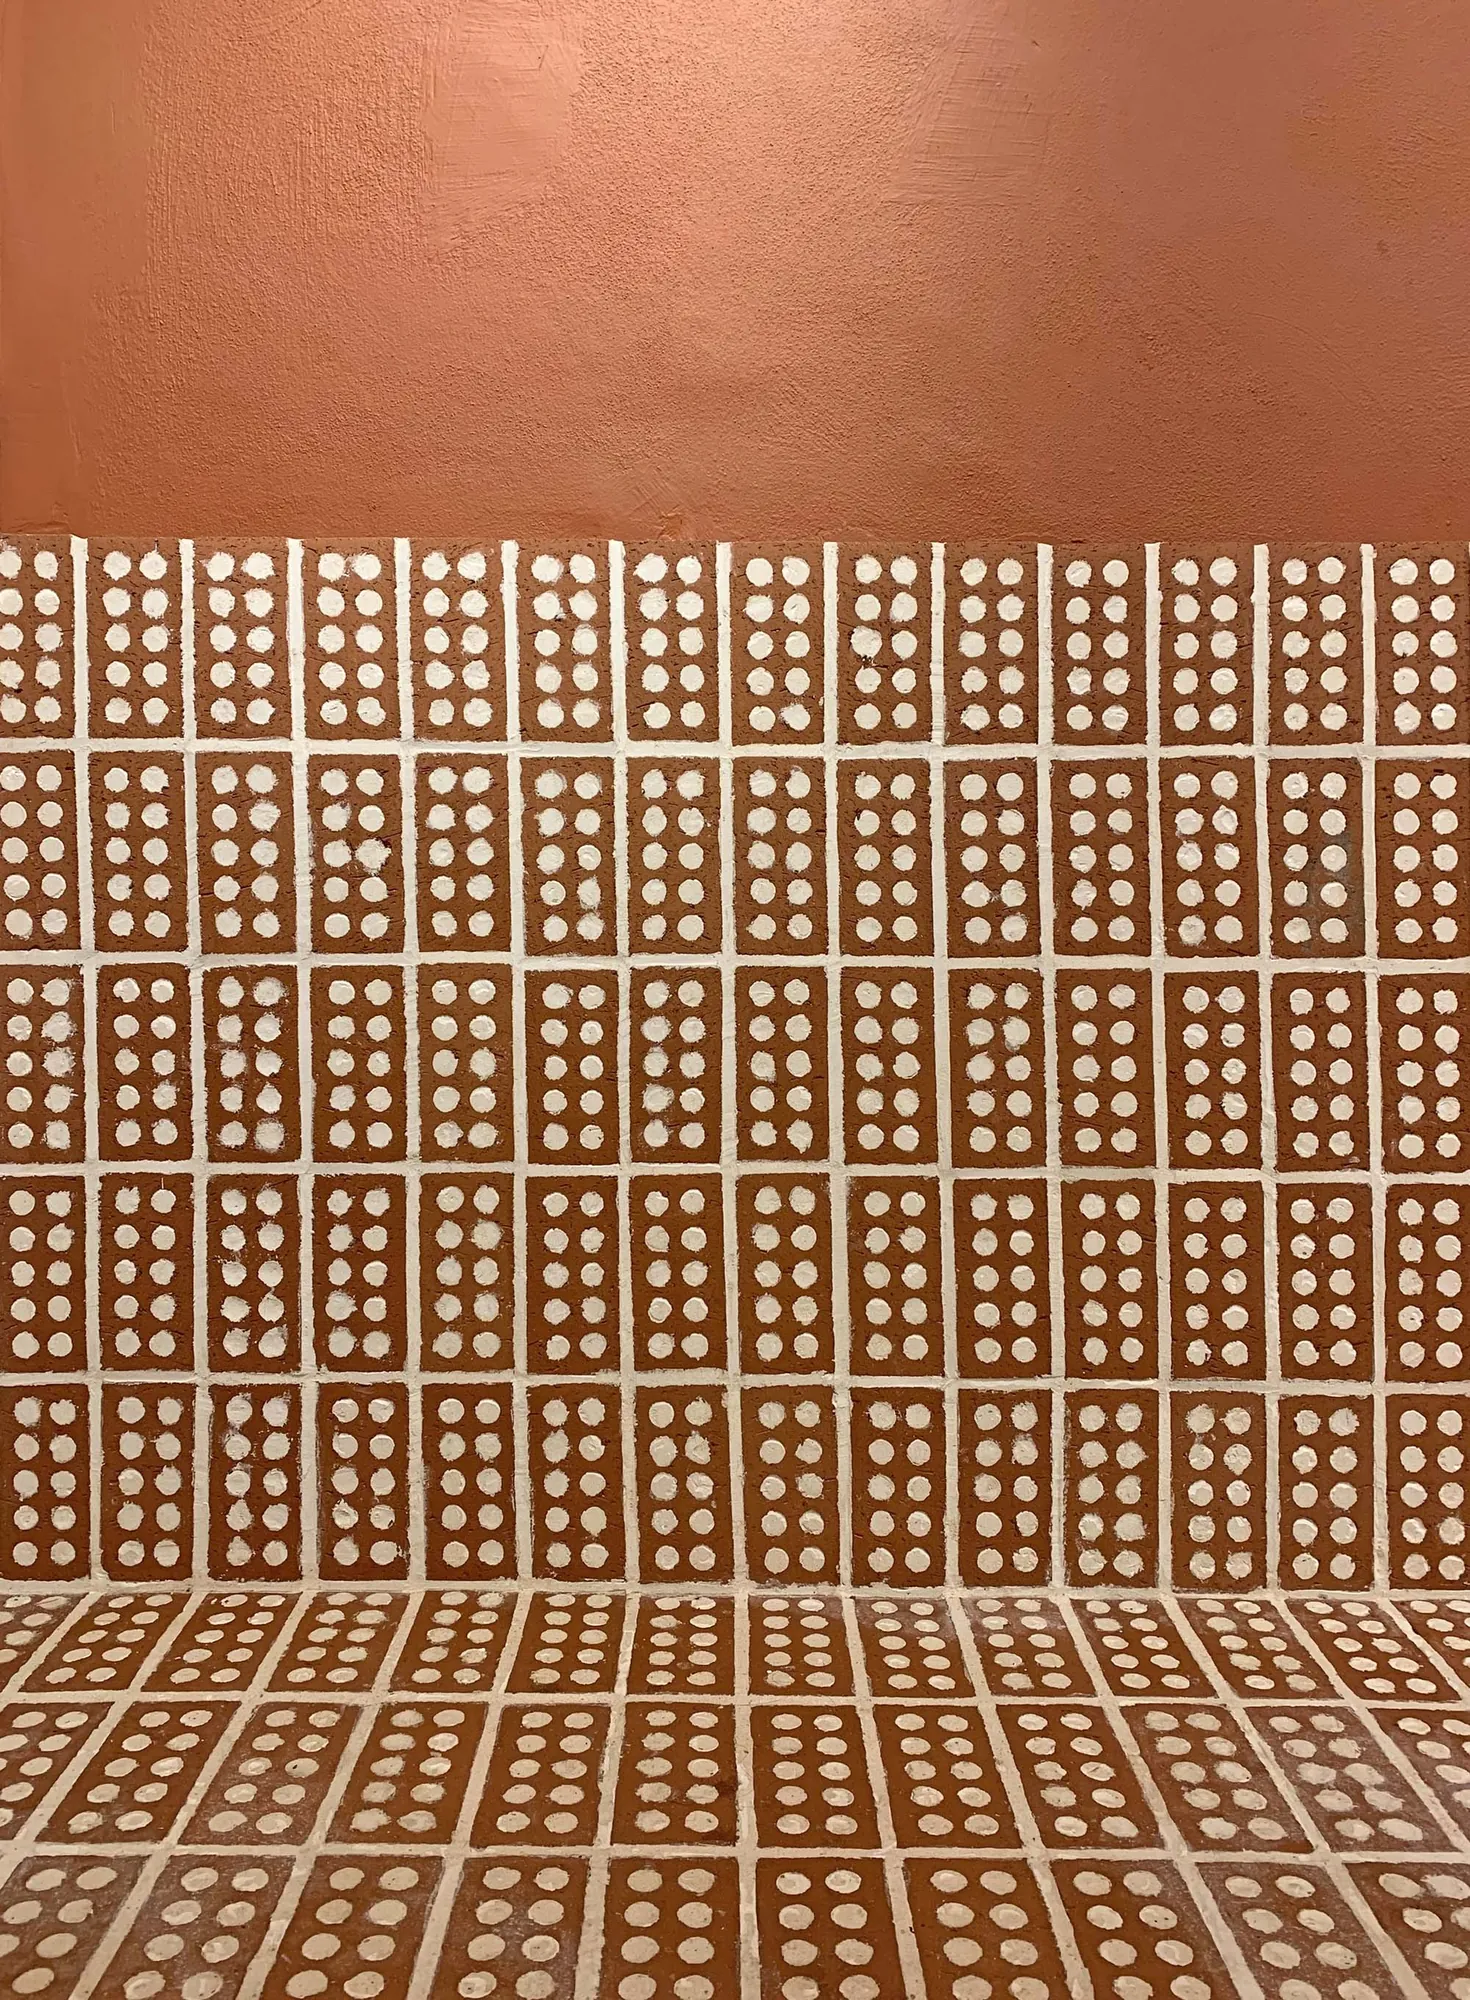
Kapanış kareleri, projenin başladığı yere dönüyor: malzemenin kendisine. Zeminden duvara kesintisiz geçen tuğla, 80 m²'lik bir dükkânı kendi başına bir mimari fikre dönüştürüyor. Işıklar Tuğla Ödülleri 2021'de eşdeğer ödül alan bu yaklaşımı belgelemek, tek bir malzemenin ne kadar ileri götürülebileceğini fotoğrafla anlatmak demekti.
The closing frames return to where the project began: to the material itself. Running uninterrupted from floor to wall, the brick turns an 80 m² store into an architectural idea in its own right. Documenting this approach — recipient of a joint award at the Işıklar Brick Awards 2021 — meant telling, photographically, just how far a single material can be taken.