MIMARI · KONUTArchitecture · Residential
Artaş Vadibulvar Projesi
Artaş Vadibulvar Projesi için konut fotoğrafı çekimi. Projenin yaşam alanlarını ve cephesini öne çıkaran kareler. Residential photography for Artaş Vadibulvar Projesi. The project’s living spaces and façade, brought to the fore.
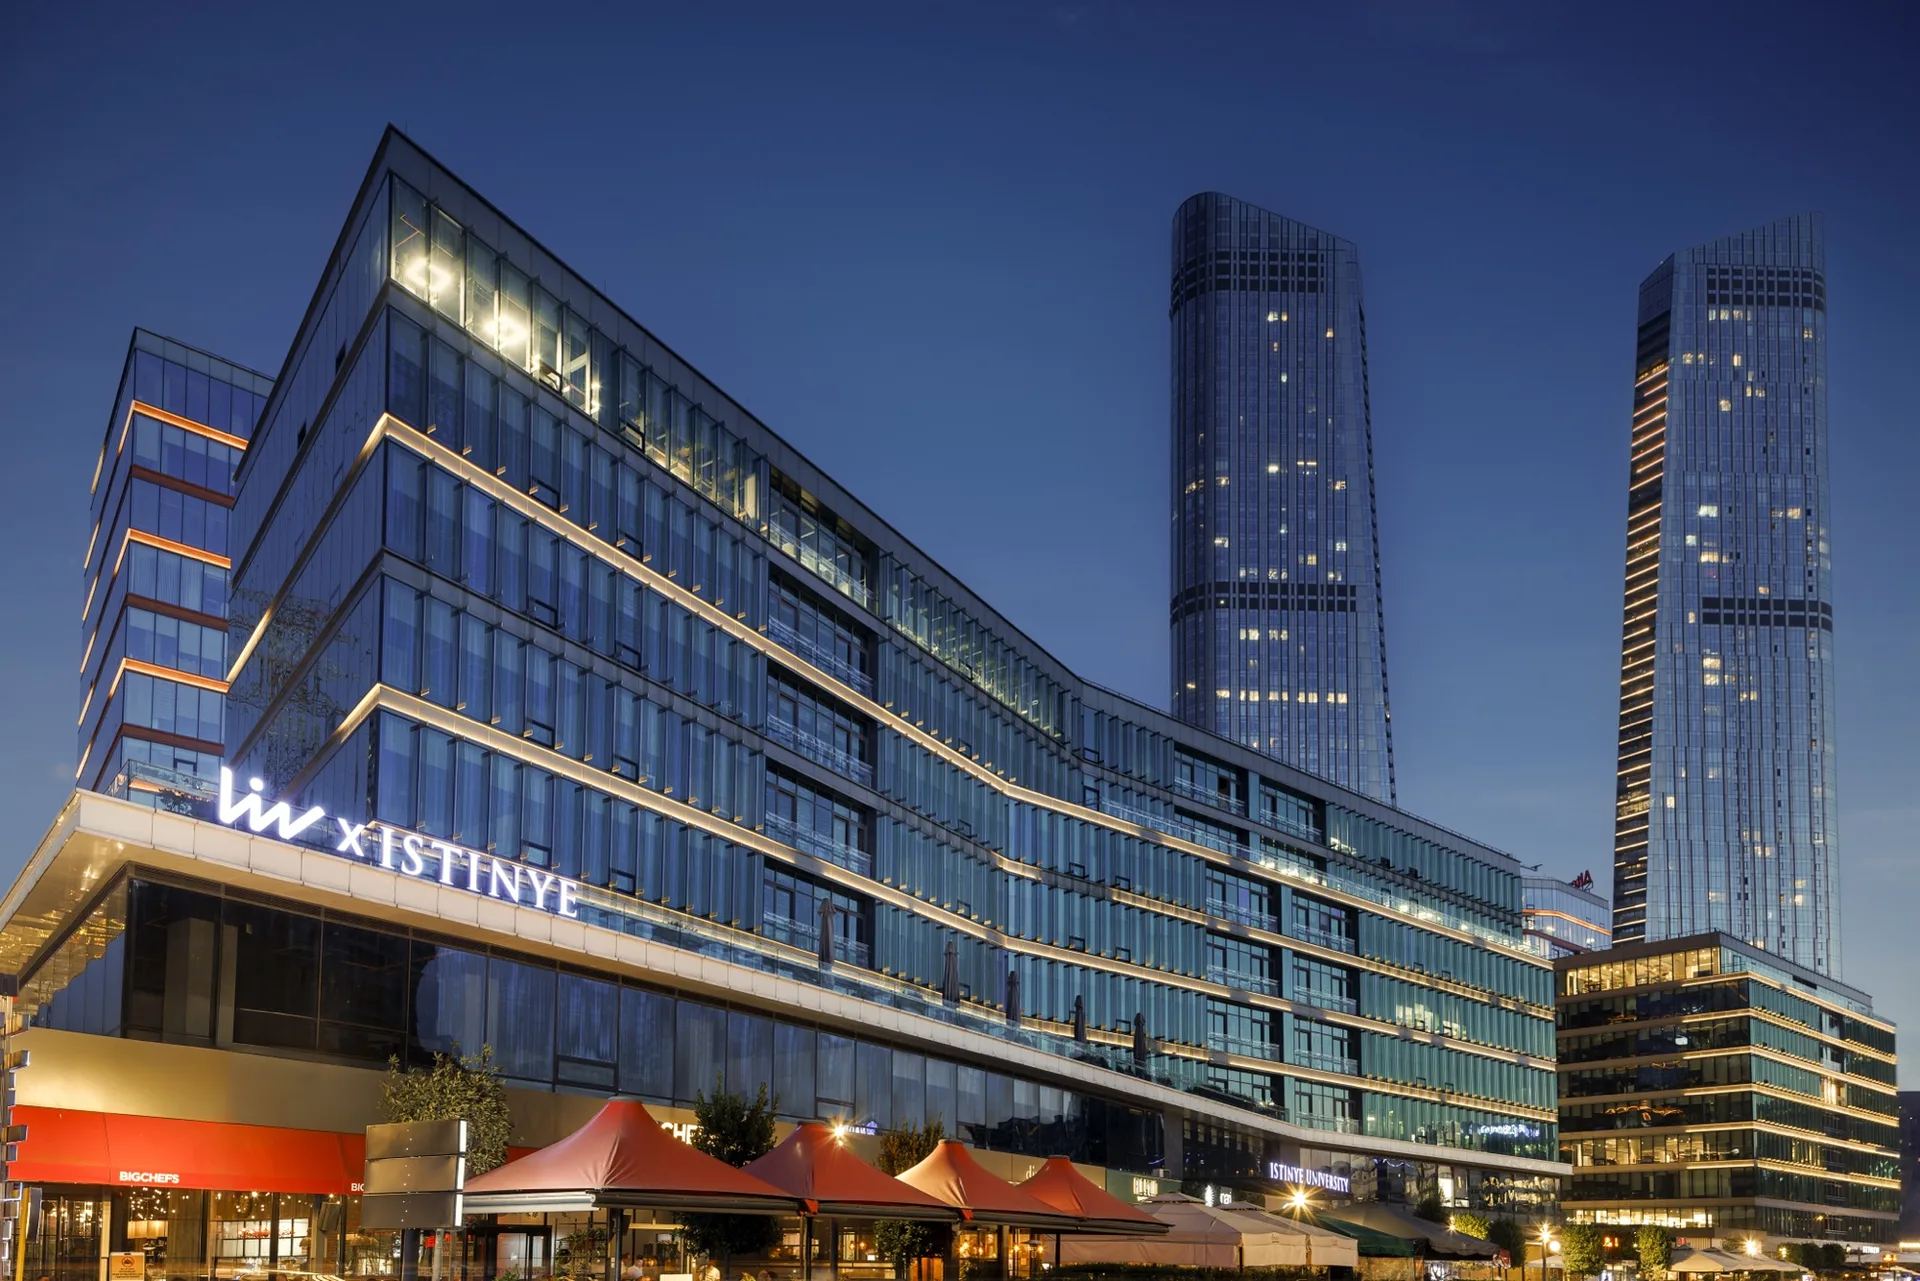
Vadibulvar, Artaş'ın karma kullanım yaklaşımını mekânsal dile çeviren; ticareti ve yaşamı aynı proje içinde bir araya getiren bir projedir. Çekim, iki program arasındaki geçiş noktalarını, geçirgenliği ve projenin ölçeğini belgeledi.
Vadibulvar is a project that translates Artaş's mixed-use approach into spatial language, bringing together commerce and living within the same development. The shoot documented the transition points between the two programmes, their permeability and the scale of the project.

Karma kullanımlı bir projeyi tek ve tutarlı bir görsel anlatı içinde okumak; ticari ve konut katlarının ayrı kimliklerini korurken bütünlüklü bir hikâye kurmayı gerektirdi.
Reading a mixed-use development within a single coherent visual narrative required constructing a unified story while preserving the separate identities of the commercial and residential floors.


Çekim, kamusal zemin kotundan başlayıp giderek özel ve konut alanına yükselen bir sekans olarak kurgulandı. Her katmanın ışık karakteri korundu.
The shoot was structured as a sequence rising from the public ground plane progressively into private and residential territory. The light character of each layer was preserved.


Seri, projenin lansman malzemelerinde ve Artaş'ın kurumsal portföy sunumunda yoğun olarak kullanıldı.
The series was used extensively in the project's launch materials and in Artaş's institutional portfolio presentation.

Sonraki proje Next project