
MİMARİ · SAĞLIKArchitecture · Healthcare
Acıbadem Bursa Hastanesi
Acıbadem Bursa Hastanesi'nin iç mekân yenilenmesinin ardından gerçekleştirilen kapsamlı fotoğraf ve video çekimi. Yaklaşık 10 kişilik ekiple 3 gün boyunca hastanenin tüm yenilenen birimleri belgelendi. A comprehensive photography and video production following the interior renovation of Acıbadem Bursa Hospital. Over three days with a team of approximately ten, every newly renovated unit of the hospital was documented.
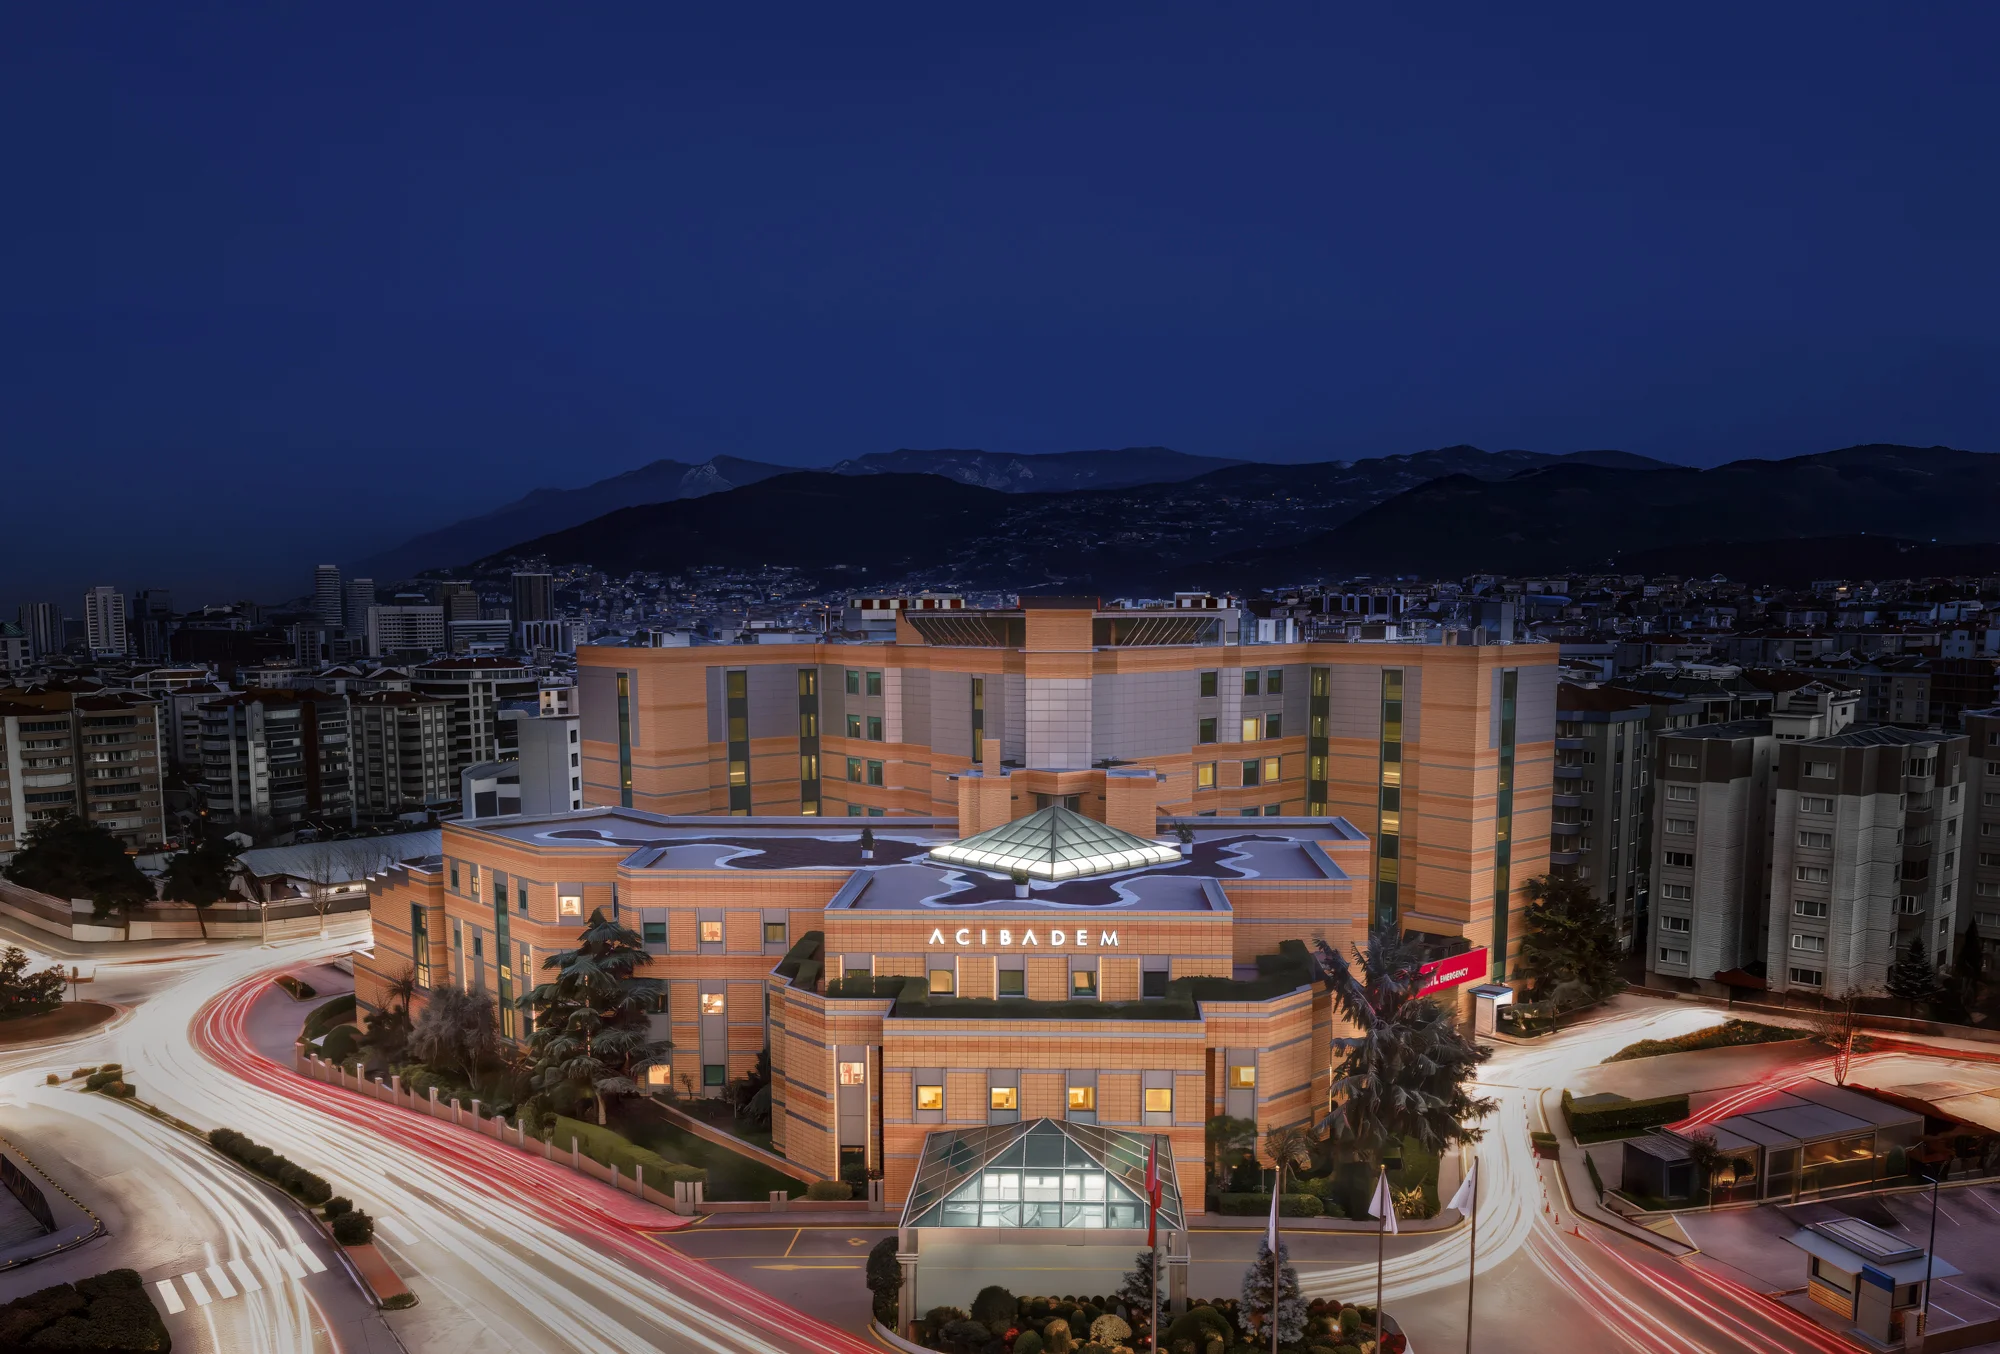
Acıbadem Bursa Hastanesi iç mekân yenileme projesinin tamamlanmasının ardından kurumun talebiyle kapsamlı bir belgesel çekim organize edildi.
Following the completion of the interior renovation project at Acıbadem Bursa Hospital, a comprehensive documentary production was commissioned by the institution. Spanning both photography and video, the brief was to build the primary visual archive that would communicate the hospital's renewed identity to the public and investors alike.
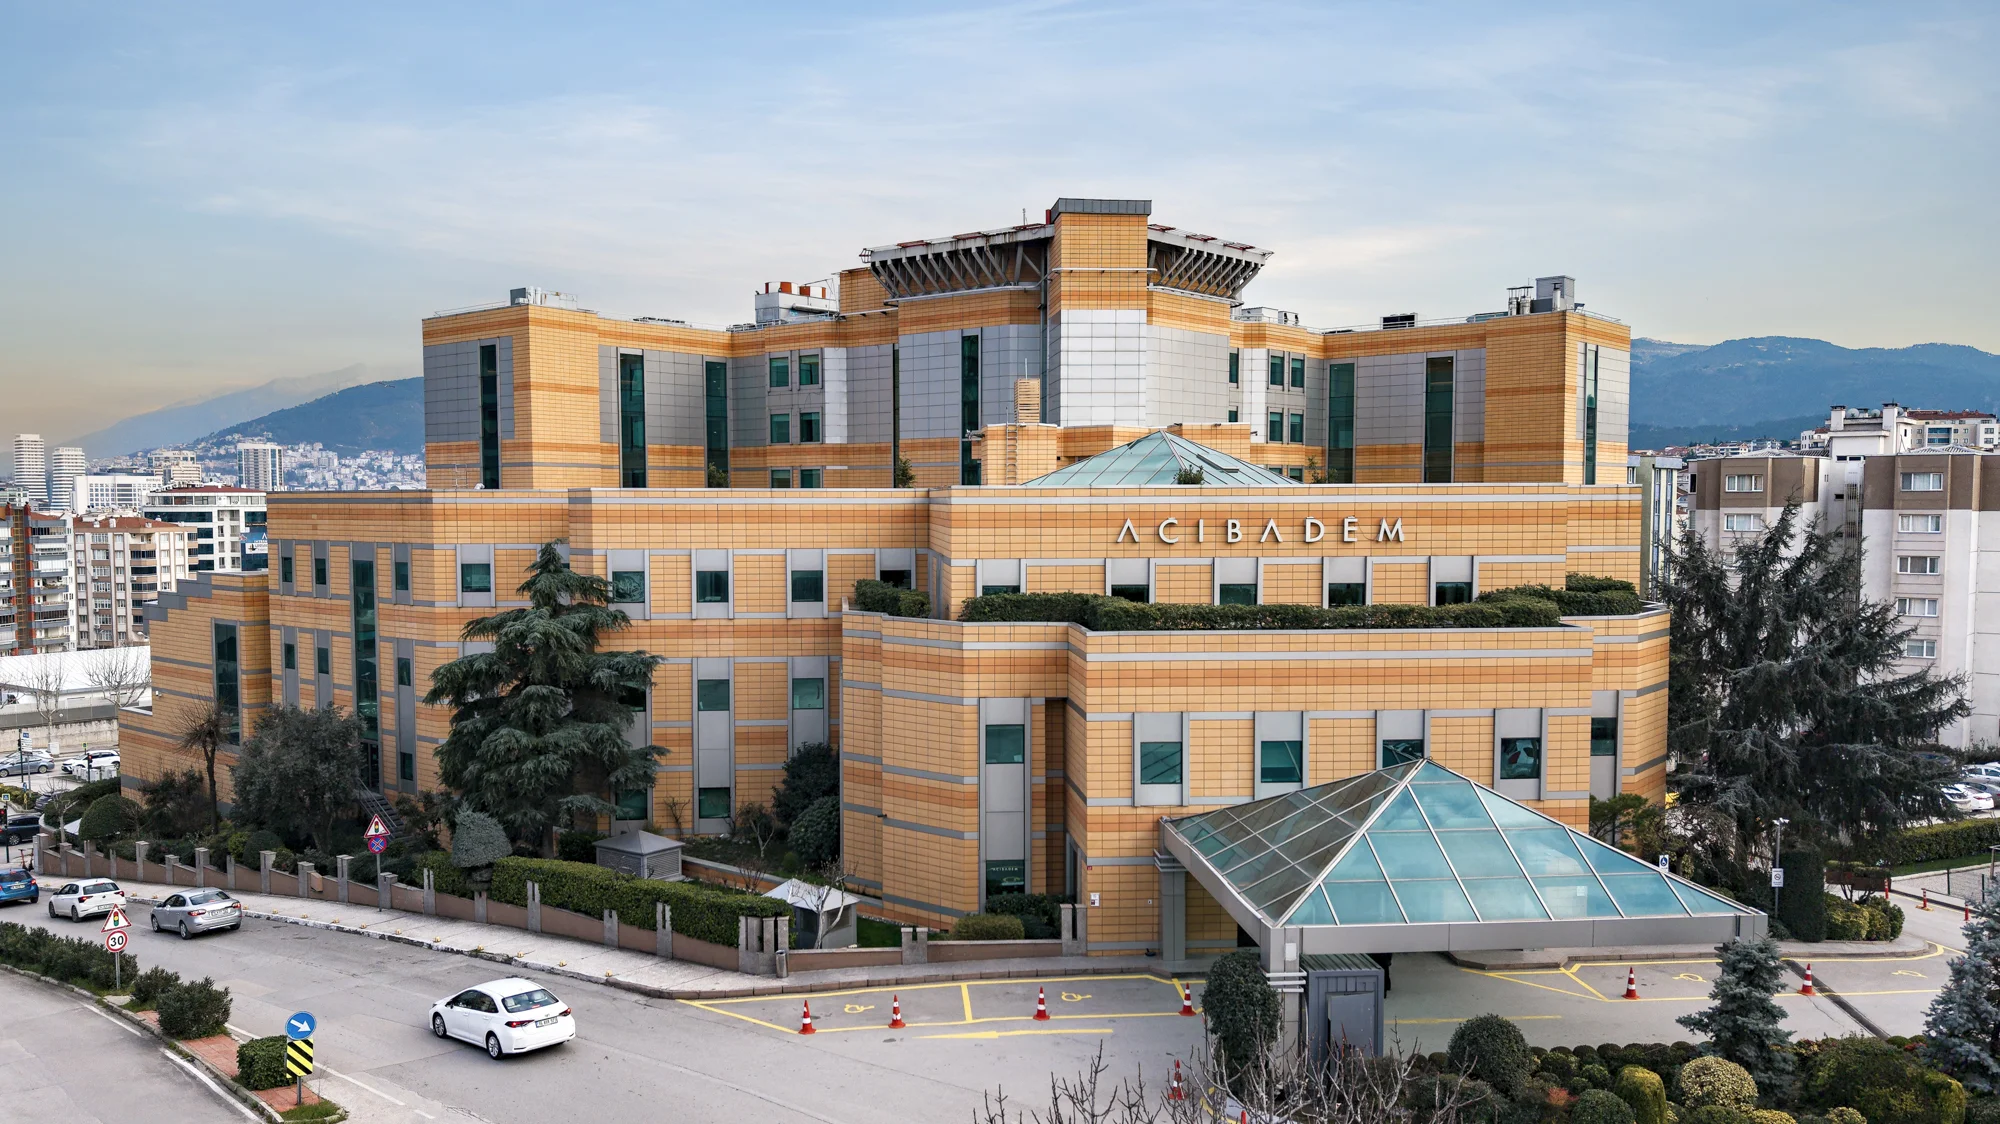
Çekim; fotoğraf direktörü, kameraman, asistan, aydınlatma ekibi ve koordinasyon kadrosundan oluşan yaklaşık 10 kişilik bir prodüksiyon ekibiyle 3 gün boyunca kesintisiz sürdürüldü. Aktif bir sağlık tesisinde bu ölçekte bir prodüksiyon yönetmek, hasta mahremiyeti, steril alan protokolleri ve kesintisiz bölüm akışı gibi değişkenlerin sürekli dengelenmesini gerektirdi.
The shoot ran continuously over three days with a production team of approximately ten — including photography director, camera operator, assistants, lighting crew and coordination staff. Managing a production of this scale inside a live medical facility demanded constant balancing of patient privacy, sterile-zone protocols and uninterrupted departmental flow.
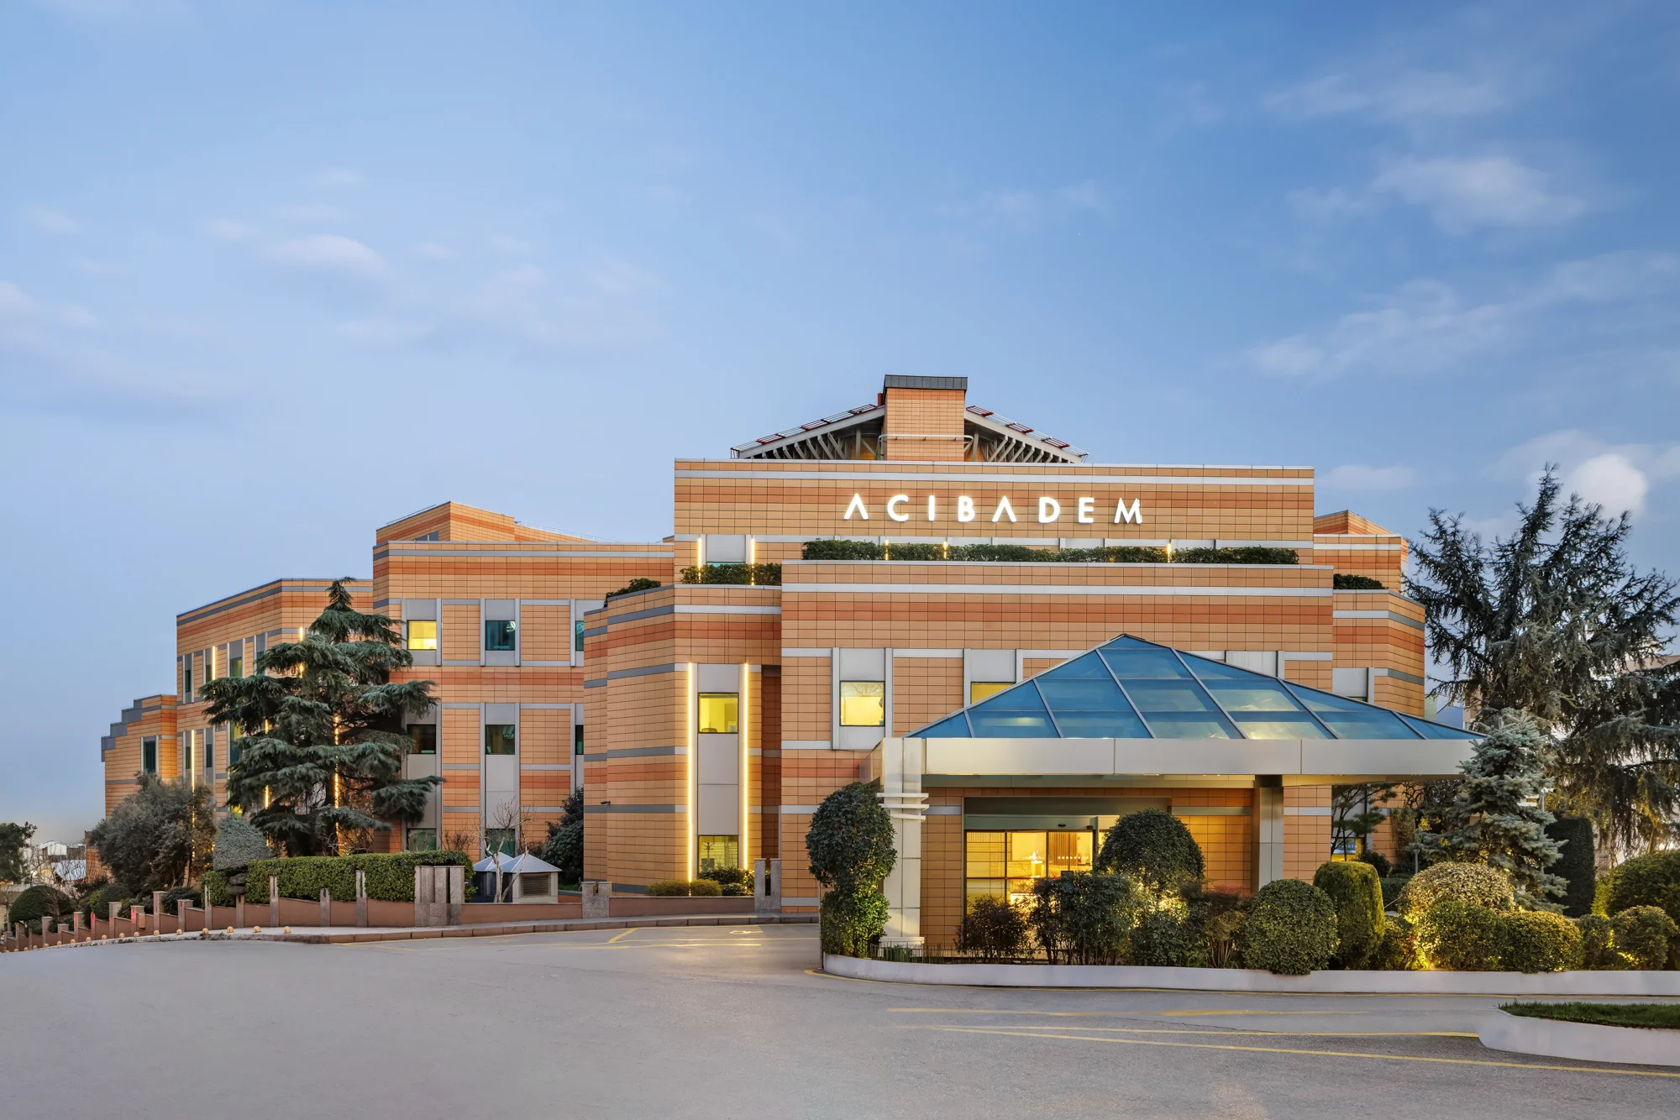
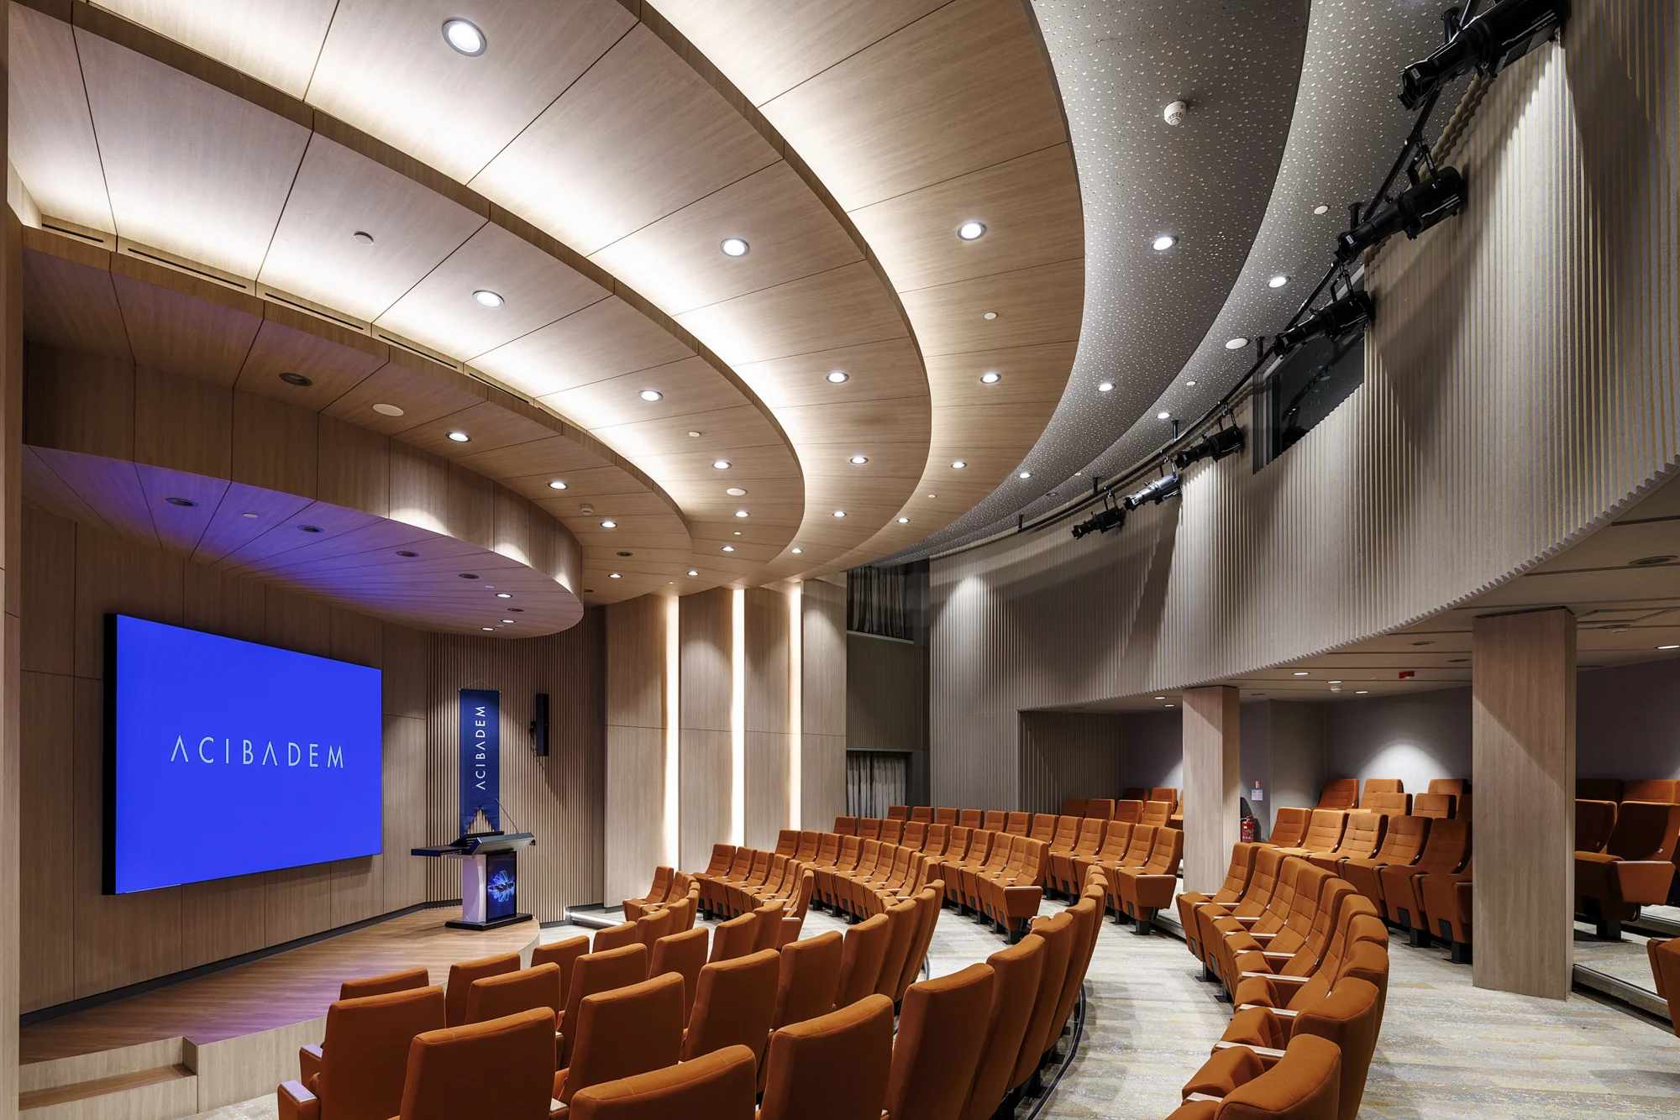
Her birim için ayrı erişim izni ve zaman aralığı planlandı. Gündüz çekimlerinde binanın doğal aydınlatmasından azami ölçüde yararlanıldı; kapalı ve teknik alanlarda ise mekânın mimari karakterini bozmayacak dengeli dolgu ışığı kullanıldı.
Separate access permissions and time slots were negotiated for each unit. Daylight was used to maximum advantage wherever possible; in enclosed and technical areas, balanced fill light was introduced without disturbing the architectural character of the space.
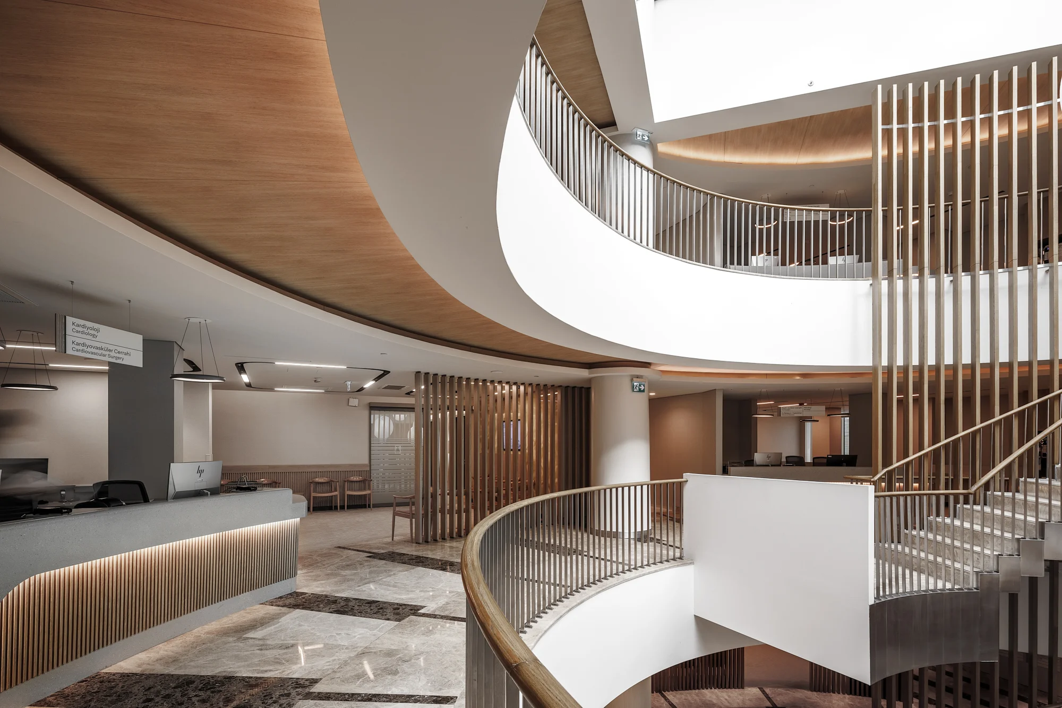
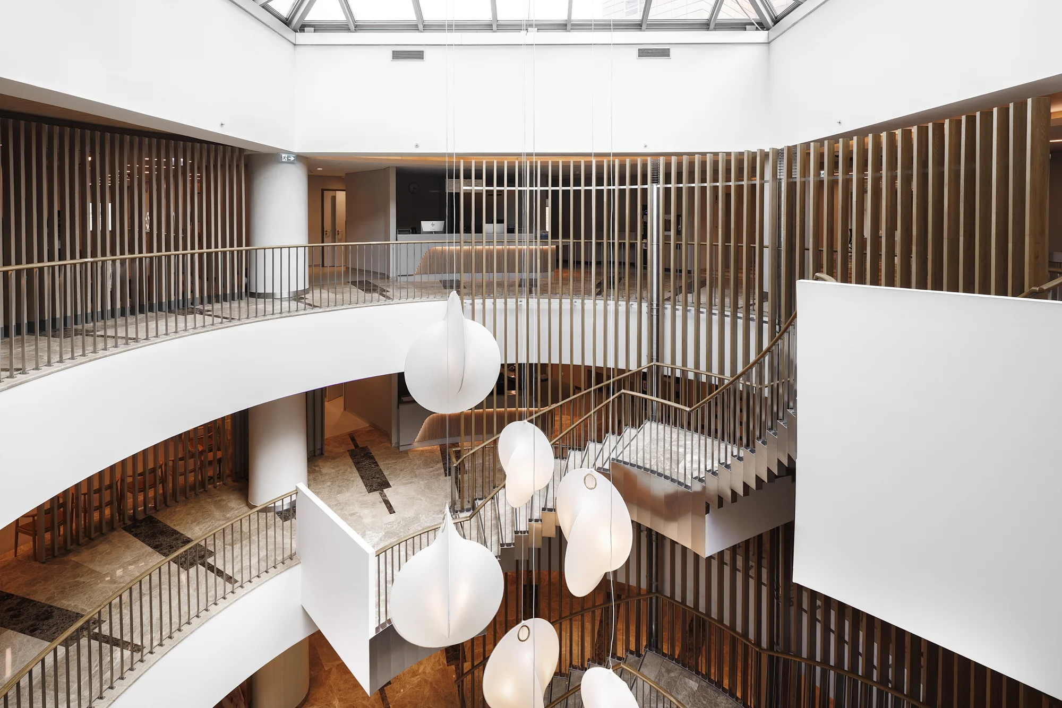
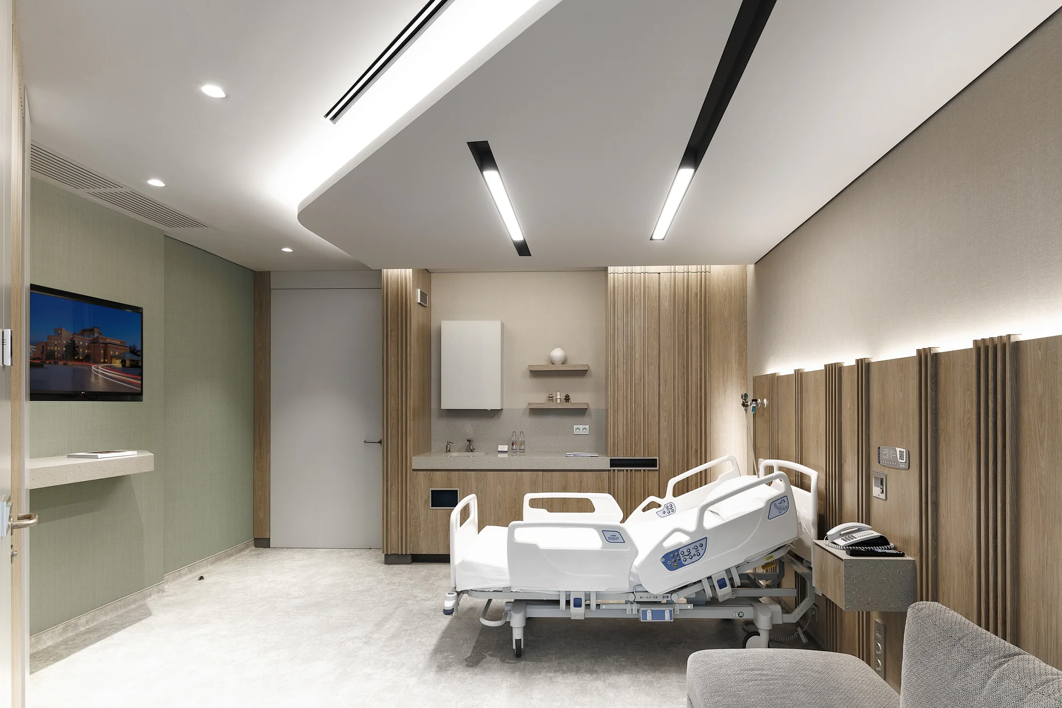
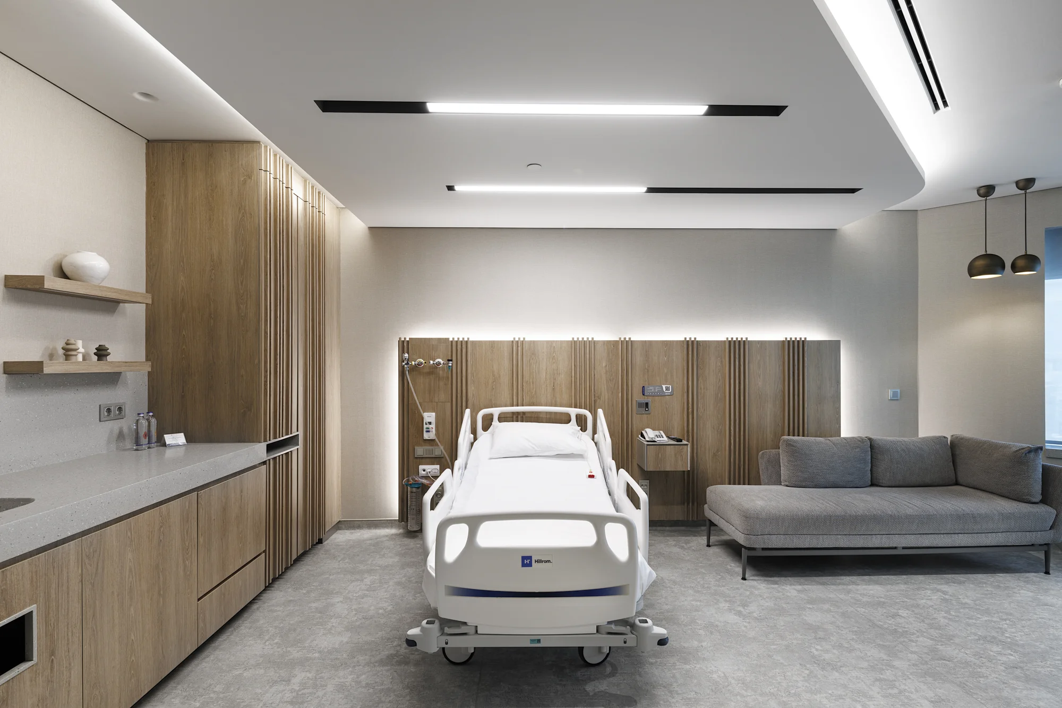
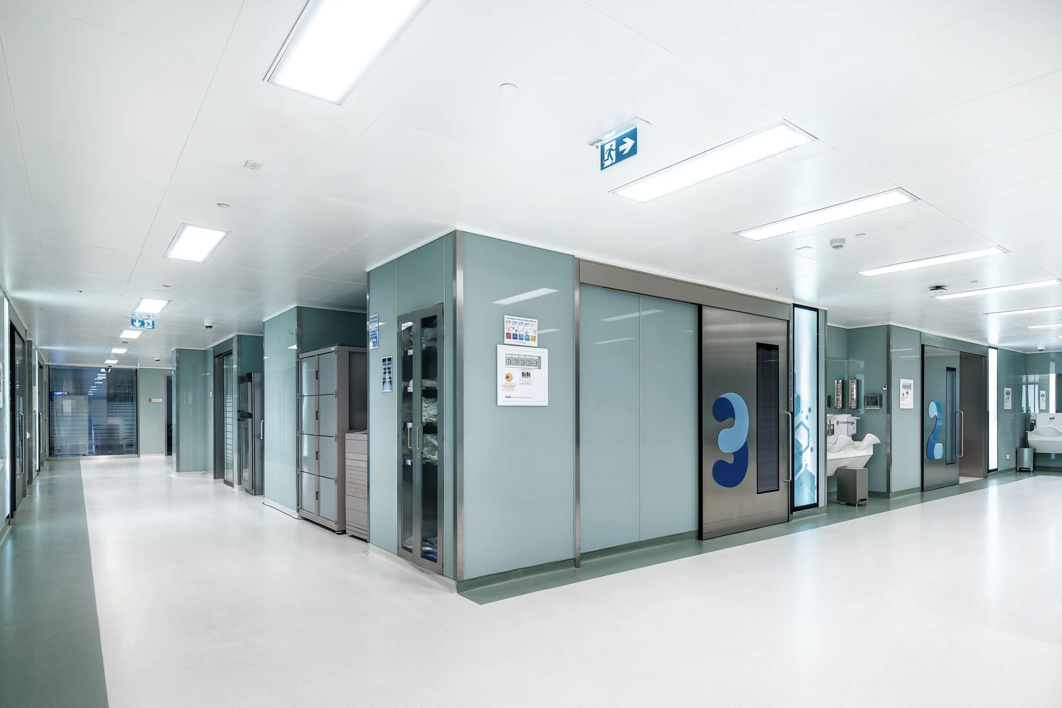
Yenileme sonrası mekânlar; açık atrium, doğal ışıkla beslenen hasta odaları, çok amaçlı konferans birimleri ve steril koridor sistemleri olmak üzere dört ana başlık altında belgelendi. Her alan, hem kurumsal iletişim hem de mimari arşiv gereksinimleri gözetilerek farklı oran ve perspektiflerden kadrajlandı.
The post-renovation spaces were documented across four main categories: the open atrium, naturally lit patient rooms, multi-purpose conference units and sterile corridor systems. Each area was framed at multiple ratios and perspectives to serve both institutional communications and architectural archiving requirements.
Sonraki proje Next project